Adjusted Price! Welcome to this beautifully maintained home in the sought-after Woodmoor neighborhood. The main level offers spacious living areas, an oversized bedroom with an en-suite bath, an additional full bath, and a remodeled eat-in kitchen. Originally configured as a three-bedroom layout, the current oversized bedroom could potentially be converted back to two separate bedrooms, providing flexibility to suit your needs. The spacious walkout basement features a large recreation area, an additional bedroom, full bath, and ample storage space. While the basement would benefit from some updating, the home has been well cared for over the years and offers solid construction with excellent potential for customization. The backyard provides plenty of outdoor space and includes a greenhouse with convenient rear access. Full of character and opportunity, this home is ideal for buyers looking to add their personal touches while enjoying a property with great bones in a desirable neighborhood. Conveniently located near shopping, dining, schools, parks, and major commuter routes.
Under contract
Price cut: $19.9K (8/20)
$575,000
512 Waterford Rd, Silver Spring, MD 20901
3beds
1,587sqft
Single Family Residence
Built in 1958
7,852 Square Feet Lot
$571,100 Zestimate®
$362/sqft
$-- HOA
What's special
Remodeled eat-in kitchenAdditional bedroomSpacious walkout basementLarge recreation areaAmple storage space
- 90 days
- 360
- 12
Zillow last checked:
Listing updated:
Listed by:
German Llerena 301-807-3606,
RLAH @properties 301-652-0643,
Co-Listing Agent: Daniel A Llerena 240-876-4670,
RLAH @properties
Source: Bright MLS,MLS#: MDMC2240702
Facts & features
Interior
Bedrooms & bathrooms
- Bedrooms: 3
- Bathrooms: 3
- Full bathrooms: 3
- Main level bathrooms: 2
- Main level bedrooms: 2
Basement
- Area: 1137
Heating
- Central, Natural Gas
Cooling
- Central Air, Electric
Appliances
- Included: Gas Water Heater
Features
- Basement: Connecting Stairway,Full,Exterior Entry,Interior Entry,Partially Finished,Rear Entrance,Space For Rooms,Windows
- Has fireplace: No
Interior area
- Total structure area: 2,274
- Total interior livable area: 1,587 sqft
- Finished area above ground: 1,137
- Finished area below ground: 450
Property
Parking
- Parking features: Driveway
- Has uncovered spaces: Yes
Accessibility
- Accessibility features: Accessible Entrance, 2+ Access Exits, Accessible Approach with Ramp
Features
- Levels: Two
- Stories: 2
- Pool features: None
Lot
- Size: 7,852 Square Feet
Details
- Additional structures: Above Grade, Below Grade
- Parcel number: 161301351782
- Zoning: R60
- Special conditions: Standard
Construction
Type & style
- Home type: SingleFamily
- Architectural style: Ranch/Rambler
- Property subtype: Single Family Residence
Materials
- Brick, Aluminum Siding
- Foundation: Concrete Perimeter
- Roof: Shingle
Condition
- New construction: No
- Year built: 1958
Utilities & green energy
- Sewer: Public Sewer
- Water: Public
Community & HOA
Community
- Subdivision: Franklin Knolls
HOA
- Has HOA: No
Location
- Region: Silver Spring
Financial & listing details
- Price per square foot: $362/sqft
- Tax assessed value: $518,200
- Annual tax amount: $6,393
- Date on market: 6/15/2026
- Listing agreement: Exclusive Right To Sell
- Ownership: Fee Simple
Estimated market value
$571,100
$543,000 - $600,000
$3,201/mo
Price history
| Date | Event | Price |
|---|---|---|
| 9/1/2026 | Contingent | $575,000$362/sqft |
Source:  Bright MLS #MDMC2240702 Report a problem Bright MLS #MDMC2240702 Report a problem | ||
| 8/20/2026 | Price change | $575,000-3.3%$362/sqft |
Source: Bright MLS #MDMC2240702 Report a problem | ||
| 8/15/2026 | Price change | $594,900-0.2%$375/sqft |
Source: Bright MLS #MDMC2240702 Report a problem | ||
| 7/21/2026 | Price change | $595,900-0.7%$375/sqft |
Source: Bright MLS #MDMC2240702 Report a problem | ||
| 7/6/2026 | Price change | $599,900-2.5%$378/sqft |
Source: Bright MLS #MDMC2240702 Report a problem | ||
| 6/15/2026 | Listed for sale | $615,000+241.7%$388/sqft |
Source: Bright MLS #MDMC2240702 Report a problem | ||
| 2/28/2014 | Sold | $180,000$113/sqft |
Source: Public Record Report a problem | ||
Public tax history
| Year | Property taxes | Tax assessment |
|---|---|---|
| 2025 | $5,701 +10% | $484,200 +7.6% |
| 2024 | $5,183 +4.5% | $450,200 +4.6% |
| 2023 | $4,960 +9.4% | $430,500 +4.8% |
| 2022 | $4,533 +5.1% | $410,800 +5% |
| 2021 | $4,312 +1.5% | $391,100 +1.6% |
| 2020 | $4,247 +3.3% | $385,000 +3.3% |
| 2019 | $4,111 -0.2% | $372,800 |
| 2018 | $4,118 +0.8% | $372,800 +4.2% |
| 2017 | $4,086 +29.1% | $357,933 +4.3% |
| 2016 | $3,166 | $343,067 +4.5% |
| 2015 | $3,166 | $328,200 +1% |
| 2014 | $3,166 | $325,067 +1% |
| 2013 | -- | $321,933 +1% |
| 2012 | -- | $318,800 |
| 2011 | -- | $318,800 |
| 2010 | -- | $318,800 -28.6% |
| 2009 | -- | $446,680 +15.1% |
| 2008 | -- | $388,060 +17.8% |
| 2007 | -- | $329,440 +21.6% |
| 2006 | -- | $270,820 +16% |
| 2005 | -- | $233,366 +19.1% |
| 2004 | -- | $195,913 +23.6% |
| 2003 | -- | $158,460 +4.2% |
| 2002 | -- | $152,012 |
| 2001 | -- | $152,012 |
Find assessor info on the county website
Monthly payment
Est. payment
Payment breakdown
Explore the cost of this home by adjusting the details. Changes won't be saved.Climate risks
Neighborhood: Franklin Knolls
Nearby schools
Schools provided by the listing agent
- District: Montgomery County Public Schools
Source: Bright MLS. This data may not be complete. We recommend contacting the local school district to confirm school assignments for this home.
- $624,3003 bd2 ba1.1k sqft510 Waterford Rd, Silver Spring, MD 20901Off Market
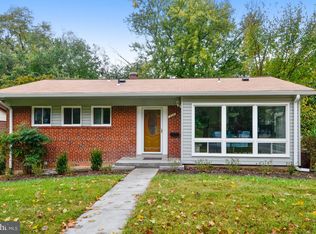
- $590,400-- bd3 ba1.1k sqft514 Waterford Rd, Silver Spring, MD 20901Off Market
- $529,000-- bd2 ba1.1k sqft508 Waterford Rd, Silver Spring, MD 20901Off Market
- $591,0004 bd2 ba1.9k sqft515 Waterford Rd, Silver Spring, MD 20901Off Market
Similar homes
- $575,0003 bd2 ba1.7k sqft121 Whitmoor Ter, Silver Spring, MD 20901For Sale
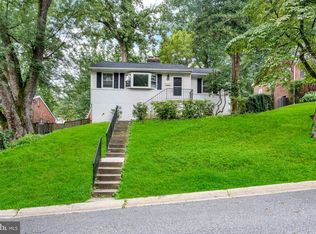
 MLS ID #MDMC2248126, Najibullah Khushbin, Samson Properties. Bright MLS
 - $615,0003 bd3 ba1.7k sqft1004 Dennis Ave, Silver Spring, MD 20901For Sale
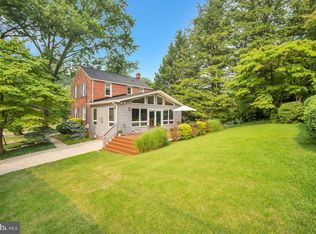 MLS ID #MDMC2254306, Addie Thiry, Weichert, REALTORS. Bright MLS
 - $525,0003 bd2 ba1.5k sqft1501 Crest Rd, Silver Spring, MD 20902For Sale
 MLS ID #MDMC2255138, Kathy Whalen, Compass. Bright MLS
 - $625,0005 bd3 ba1k sqft1104 Caddington Ave, Silver Spring, MD 20901For Sale
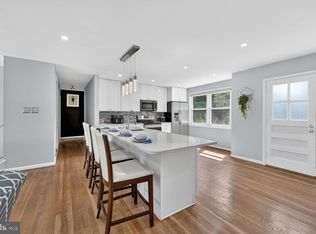 MLS ID #MDMC2220608, Marcia Chiva, Argent Realty, LLC. Bright MLS
 - $520,0004 bd1 ba1.2k sqft905 Robin Rd, Silver Spring, MD 20901For SaleMLS ID #MDMC2251242, Stacey Styslinger, Compass. Bright MLS
- $625,0004 bd3 ba1.9k sqft13229 Glenhill Rd, Silver Spring, MD 20904For SaleMLS ID #MDMC2250102, Mark McNeill, Long & Foster Real Estate, Inc.. Bright MLS
- $629,9003 bd3 ba1.6k sqft13200 Ewood Ln, Silver Spring, MD 20906For SaleMLS ID #MDMC2251208, Dan Schwartz, Century 21 Redwood Realty. Bright MLS
- $620,5004 bd3 ba2.2k sqft1421 Morningside Dr, Silver Spring, MD 20904For SaleMLS ID #MDMC2230526, Ellen McKinzie, CENTURY 21 New Millennium. Bright MLS
- $545,0003 bd2 ba1.5k sqft7220 16th Ave, Takoma Park, MD 20912For SaleMLS ID #MDPG2198694, Steve Baumgartner, Compass. Bright MLS
- $580,0003 bd2 ba1.5k sqft5703 Blair Rd NE, Washington, DC 20011For SaleMLS ID #DCDC2252416, Lina Montoya, Keller Williams Realty. Bright MLS
- $530,0004 bd2 ba2k sqft12912 Georgia Ave, Silver Spring, MD 20906For SaleMLS ID #MDMC2250074, Ms. Edmy Salazar, Keller Williams Realty. Bright MLS
- $750,0004 bd4 ba2.2k sqft4 Burket Ct, Silver Spring, MD 20910For SaleMLS ID #MDMC2250154, Donnell Kearney, Compass. Bright MLS
- $490,0004 bd3 ba1.5k sqft4416 Mahan Rd, Silver Spring, MD 20906For SaleMLS ID #MDMC2240336, Angelo Cooper, Keller Williams Legacy. Bright MLS
- $650,0004 bd3 ba1.9k sqft2209 Coffeewood Ct, Silver Spring, MD 20906For SaleMLS ID #MDMC2243802, BJ Matson, Taylor Properties. Bright MLS
- $569,9004 bd2 ba1.5k sqft818 E Jefferson St, Rockville, MD 20852For SaleMLS ID #MDMC2250000, Rigoberto Ramirez, Samson Properties. Bright MLS
- $699,5004 bd3 ba1.4k sqft1208 Jackson Ave, Takoma Park, MD 20912For SaleMLS ID #MDMC2247384, Matthew Charlesworth, Keller Williams Realty. Bright MLS
- $699,9903 bd3 ba2.1k sqft704 Devonshire Ave, Takoma Park, MD 20912For SaleMLS ID #MDMC2250846, Corey Lancaster, Samson Properties. Bright MLS
- $620,0003 bd4 ba2.2k sqft3034 S Dakota Ave NE, Washington, DC 20018For SaleMLS ID #DCDC2267598, Edward DUMITRACHE, Pearson Smith Realty, LLC. Bright MLS
- $750,0003 bd2 ba1.2k sqft8306 Queen Annes Dr, Silver Spring, MD 20910For SaleMLS ID #MDMC2224644, Chris Brown, Long & Foster Real Estate, Inc.. Bright MLS
