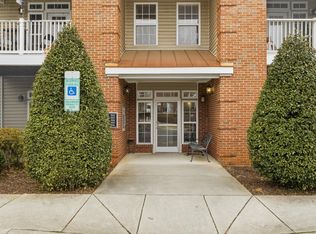
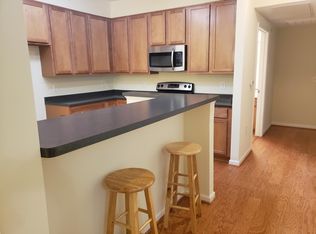
Easy living in this one level condo in Secure Building with Elevator. Conveniently located with easy access to Raleigh and Cary. Two spacious bedrooms, both with ceiling fans. Two full baths with additional attractive wall storage cabinets. Home has both spa tub and walk in shower. Living room with ceiling fan, light as well as lots of natural light. Kitchen with breakfast bar and separate Dining room with chair rail. Private'' invisible'' screened porch with access to 8x4 Storage room. In case of emergency, EXIT from building is on this level.
Updates include:
carpet, paint, dishwasher, washer and dryer, disposal, bath hardware, lights in hall and kitchen, invisible screen for porch. Washer, dryer and refrigerator are working fine but convey ''as is''. Easy walk to Shopping and Wonderful Restaurants at NW Maynard and High House intersection.
Sold for $305,000
$305,000
512 Weather Ridge Ln Unit 2, Cary, NC 27513
2beds
1,145sqft
Condominium
Built in 2007
-- sqft lot
$290,700 Zestimate®
$266/sqft
$1,620 Estimated rent
Home value
$290,700
$276,000 - $305,000
$1,620/mo
Zestimate® history
Owner options
List your home for rent
$1,620/mo
Rent Zestimate®
Find your next renter with Zillow Rental Manager. Plus, with online applications, you can quickly screen prospective tenants – for free.
$1,620/mo
Rent Zestimate®
Refinance and save
$2,057/mo
Est. payment
Refinancing to a lower rate could help reduce your monthly payments and save thousands over the life of the loan.
$2,057/mo
Est. payment
Explore your selling options
Work with a Zillow partner agent
Leverage their expertise and Zillow's premium Showcase listings to get your home seen by more buyers.
Get startedList with your own agent
Get your home in front of millions of buyers by listing it on Zillow.
Learn how to do itSell it yourself
Take full control of how buyers see your home on Zillow by listing For Sale by Owner (FSBO).
List your homeWhat's special
Ceiling fansEasy walk to shoppingSecure buildingWonderful restaurantsInvisible screenChair railSeparate dining room
Zillow last checked:
Listing updated:
Listed by:
Ann Morgan 919-787-7465,
Morgan-Jones, Realtors
Bought with:
Tina Caul, 267133
EXP Realty LLC
Jordan McKenzi Bellamy, 321562
EXP Realty LLC
Source: Doorify MLS,MLS#: 10011127
Facts & features
Interior
Bedrooms & bathrooms
- Bedrooms: 2
- Bathrooms: 2
- Full bathrooms: 2
- Main level bathrooms: 2
Primary bedroom
- Description: Master
- Level: First
- Area: 192 Square Feet
- Dimensions: 16 x 12
Bedroom 2
- Description: Second Bedroom
- Level: First
- Area: 135 Square Feet
- Dimensions: 13.5 x 10
Dining room
- Level: First
- Area: 99 Square Feet
- Dimensions: 11 x 9
Other
- Description: Includes coat closet
- Level: First
- Area: 42 Square Feet
- Dimensions: 7 x 6
Kitchen
- Level: First
- Area: 120 Square Feet
- Dimensions: 12 x 10
Living room
- Description: access to screened porch from living roo
- Level: First
- Area: 140.8 Square Feet
- Dimensions: 12.8 x 11
Other
- Description: storage room off screened porcho
- Level: First
- Area: 32 Square Feet
- Dimensions: 8 x 4
Other
- Description: Screen porch
- Level: First
- Area: 80 Square Feet
- Dimensions: 10 x 8
Heating
- Central, Electric, Forced Air, Heat Pump, Separate Meters
Cooling
- Central Air, Ceiling Fan(s), Electric, Exhaust Fan, Heat Pump, Separate Meters
Appliances
- Included: Disposal, Dishwasher, Exhaust Fan, Electric Range, Microwave, Refrigerator, Washer/Dryer, Water Heater
- Laundry: Laundry Closet, Electric Dryer Hookup, In Hall, Main Level, Washer Hookup
Features
- Breakfast Bar, Ceiling Fan(s), Double Vanity, Elevator, High Ceilings, Open Floorplan, Primary Downstairs, Storage, Separate Shower, Bathtub/Shower Combination, Walk-In Shower, Radon Mitigation
- Flooring: Carpet, Ceramic Tile
- Windows: Insulated Windows
- Common walls with other units/homes: 1 Common Wall,No One Below
Interior area
- Total structure area: 1,145
- Total interior livable area: 1,145 sqft
- Finished area above ground: 1,145
- Finished area below ground: 0
Property
Parking
- Total spaces: 8
- Parking features: On Site, Paved, Parking Lot, Unassigned
- Uncovered spaces: 8
Accessibility
- Accessibility features: Accessible Bedroom, Accessible Closets, Accessible Common Area, Accessible Central Living Area, Accessible Doors, Accessible Entrance, Accessible Elevator Installed, Accessible Full Bath, Accessible Hallway(s), Accessible Kitchen, Accessible Washer/Dryer, Common Area, Safe Emergency Egress from Home, Visitable, Level Flooring
Features
- Levels: One
- Stories: 1
- Entry location: Building front door
- Patio & porch: Covered, Rear Porch, Screened
- Exterior features: Other
Lot
- Residential vegetation: Partially Wooded
Details
- Additional structures: Gazebo
- Parcel number: PIN # 0754731234
- Zoning: RMFP
- Special conditions: Standard
Construction
Type & style
- Home type: Condo
- Architectural style: Traditional
- Property subtype: Condominium
Materials
- Brick Veneer, Vinyl Siding
- Foundation: Slab
Condition
- Updated/Remodeled
- New construction: No
- Year built: 2007
Utilities & green energy
- Sewer: Public Sewer
- Water: Public
- Utilities for property: Electricity Connected, Sewer Connected, Water Connected
Community & HOA
Community
- Features: Park, Restaurant, Street Lights
- Security: Building Security, Fire Alarm, Fire Sprinkler System, Smoke Detector(s)
- Subdivision: Weatherstone Creek
HOA
- Has HOA: Yes
- Amenities included: Elevator(s), Landscaping, Maintenance, Maintenance Grounds, Management, Maintenance Structure, Picnic Area, Parking, Trash
- Services included: Insurance, Maintenance Grounds, Maintenance Structure, Trash
- HOA fee: $195 monthly
- HOA name: Weatherstone Creek Condo Assoc,Deb Baro Treasurer
- HOA phone: 252-206-7426
- Second HOA name: Management Co, CAMS 919-856-1844
Location
- Region: Cary
Financial & listing details
- Price per square foot: $266/sqft
- Tax assessed value: $275,193
- Annual tax amount: $1,821
- Date on market: 2/15/2024
- Listing agreement: Exclusive Right To Sell
- Listing terms: Cash,Conventional
- Road surface type: Asphalt, Paved
Price history
| Date | Event | Price |
|---|---|---|
| 4/16/2024 | Sold | $305,000-4.7%$266/sqft |
Source:  Doorify MLS #10011127 Report a problem Doorify MLS #10011127 Report a problem | ||
| 4/2/2024 | Pending sale | $320,000$279/sqft |
Source: Doorify MLS #10011127 Report a problem | ||
| 2/15/2024 | Listed for sale | $320,000$279/sqft |
Source: Doorify MLS #10011127 Report a problem | ||
Public tax history
Tax history is unavailable.
Neighborhood: Weatherstone
Nearby homes
- $320,500-- bd2 ba1.4k sqft511 Weather Ridge Ln, Cary, NC 27513Off Market
- $310,0002 bd2 ba1k sqft512 Weather Ridge Ln, Cary, NC 27513Sold
- $263,9002 bd2 ba1.1k sqft515 Weather Ridge Ln, Cary, NC 27513Off Market
- $322,200-- bd2 ba1.4k sqft516 Weather Ridge Ln, Cary, NC 27513Off Market
- $329,400-- bd2 ba1.4k sqft521 Weather Ridge Ln, Cary, NC 27513Off Market
- $295,0002 bd2 ba1.1k sqft522 Weather Ridge Ln, Cary, NC 27513Sold
- $270,100-- bd2 ba1.1k sqft525 Weather Ridge Ln, Cary, NC 27513Off Market
- $319,100-- bd2 ba1.4k sqft523 Weather Ridge Ln, Cary, NC 27513Off Market
- $298,000-- bd2 ba1.1k sqft527 Weather Ridge Ln, Cary, NC 27513Sold
Nearby schools
GreatSchools rating
- 9/10Weatherstone Elementary SchoolGrades: PK-5Distance: 0.2 mi
- 8/10East Cary Middle SchoolGrades: 6-8Distance: 2.5 mi
- 7/10Cary HighGrades: 9-12Distance: 2.7 mi
Schools provided by the listing agent
- Elementary: Wake County Schools
- Middle: Wake County Schools
Source: Doorify MLS. This data may not be complete. We recommend contacting the local school district to confirm school assignments for this home.
Get a cash offer in 3 minutes
Find out how much your home could sell for in as little as 3 minutes with a no-obligation cash offer.
Estimated market value
$290,700
Get a cash offer in 3 minutes
Find out how much your home could sell for in as little as 3 minutes with a no-obligation cash offer.
Estimated market value
$290,700
- North Carolina
- Wake County
- Cary
- 27513
- Weatherstone
- 512 Weather Ridge Ln Unit 2
