Skip main navigation
Sold
  • Price Unknown

    512 Wells Cir, Odessa, MO 64076

    3beds
    2,249sqft
    Single Family Residence
    Built in 2004
    0.25 Acres Lot
    $331,700 Zestimate®
    $--/sqft
    $2,054 Estimated rent

    Home value

    $331,700

    $315,000 - $348,000

    $2,054/mo

    Zestimate® history
    Loading
    Loading...

    Owner options

    List your home for rent

    $2,054/mo

    Rent Zestimate®

    Find your next renter with Zillow Rental Manager. Plus, with online applications, you can quickly screen prospective tenants – for free.

    Learn more

    $2,054/mo

    Rent Zestimate®

    Refinance and save

    Refinancing to a lower rate could help reduce your monthly payments and save thousands over the life of the loan.

    See today's rates

    Explore your selling options

    Work with a Zillow partner agent

    Leverage their expertise and Zillow's premium Showcase listings to get your home seen by more buyers.

    Get started

    List with your own agent

    Get your home in front of millions of buyers by listing it on Zillow.

    Learn how to do it

    Sell it yourself

    Take full control of how buyers see your home on Zillow by listing For Sale by Owner (FSBO).

    List your home

    What's special

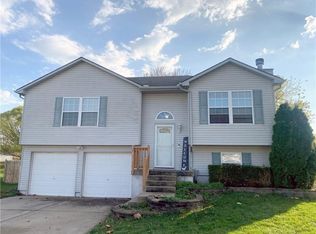
    Ranch plan with finished walk-out basement and cul-de-sac location! Fenced yard is treed with park-like feel! All bedrooms are spacious and offer lots of natural light. Lower level with walk-out includes a large rec/family room and a full bath plus a spacious additional garage/workshop area. Appliances staying with the home include refrigerator, dishwasher, electric range, trash compactor, washer & dryer!! Nice pantry and plenty of cabinetry in the kitchen. Master suite offers a walk-in closet and whirlpool tub! Brand new roof with transferable warranty!

    Zillow last checked:

    Listing updated:

    Listing Provided by:

    Danette Kay Iman 816-230-7653,

    Heritage Realty

    Bought with:

    Kenneth Harding

    Platinum Realty LLC

    Source: Heartland MLS as distributed by MLS GRID,MLS#: 2488933MLS Logo

    Facts & features

    Interior

    Bedrooms & bathrooms
    • Bedrooms: 3
    • Bathrooms: 3
    • Full bathrooms: 3
    Dining room
    • Description: Kit/Dining Combo
    Heating
    • Forced Air
    Cooling
    • Electric
    Appliances
    • Included: Dishwasher, Disposal, Exhaust Fan, Microwave, Refrigerator, Built-In Electric Oven, Trash Compactor
    • Laundry: In Hall, Main Level
    Features
    • Ceiling Fan(s), Pantry, Vaulted Ceiling(s), Walk-In Closet(s)
    • Flooring: Carpet, Wood
    • Windows: Thermal Windows
    • Basement: Finished,Full,Walk-Out Access
    • Number of fireplaces: 1
    • Fireplace features: Living Room
    Interior area
    • Total structure area: 2,249
    • Total interior livable area: 2,249 sqft
    • Finished area above ground: 1,374
    • Finished area below ground: 875

    Property

    Parking
    • Total spaces: 3
    • Parking features: Garage Faces Front, Garage Faces Rear
    • Garage spaces: 3
    Features
    • Patio & porch: Deck
    • Spa features: Bath
    • Fencing: Wood
    Lot
    • Size: 0.25 Acres
    • Features: City Lot, Cul-De-Sac
    Details
    • Parcel number: 231.0014001001.760

    Construction

    Type & style
    • Home type: SingleFamily
    • Architectural style: Traditional
    • Property subtype: Single Family Residence
    Materials
    • Board & Batten Siding, Brick Trim
    • Roof: Composition
    Condition
    • Year built: 2004
    Details
    • Builder name: Williams

    Utilities & green energy

    • Sewer: Public Sewer
    • Water: Public

    Community & neighborhood

    Security
    • Security features: Smoke Detector(s)
    Location
    • Region: Odessa
    • Subdivision: Jennings 4th Addition

    HOA & financial

    HOA
    • Has HOA: No

    Other

    Other facts
    • Listing terms: Cash,Conventional,FHA,USDA Loan,VA Loan
    • Ownership: Private

    Price history

    DateEventPrice
    7/30/2024Sold--
    Source: Heartland MLS as distributed by MLS GRID #2488933 Report a problem
    6/29/2024Pending sale$315,000$140/sqft
    Source: Heartland MLS as distributed by MLS GRID #2488933 Report a problem
    6/14/2024Price change$315,000-0.9%$140/sqft
    Source: Heartland MLS as distributed by MLS GRID #2488933 Report a problem
    6/6/2024Price change$318,000-0.6%$141/sqft
    Source: Heartland MLS as distributed by MLS GRID #2488933 Report a problem
    5/16/2024Listed for sale$320,000$142/sqft
    Source: Heartland MLS as distributed by MLS GRID #2488933 Report a problem

    Public tax history

    YearProperty taxesTax assessment
    2025$2,628 +11.5%$35,483 +14%
    2024$2,356 +0.1%$31,125
    2023$2,353 $31,125 +10.2%
    2022-- $28,237
    2021-- $28,237 +0.5%
    2020-- $28,103
    2019-- $28,103
    2018-- $28,103
    2017-- $28,103 -77.6%
    2016-- $125,720 +0.4%
    2012-- $125,180

    Find assessor info on the county website

    Neighborhood: 64076

    Nearby schools

    GreatSchools rating
    Get a cash offer in 3 minutes
    Find out how much your home could sell for in as little as 3 minutes with a no-obligation cash offer.
    Estimated market value
    $331,700
    Get a cash offer in 3 minutes
    Find out how much your home could sell for in as little as 3 minutes with a no-obligation cash offer.
    Estimated market value
    $331,700