Skip main navigation
Closed
  • $730,000

    512 West Ln, Geneva, IL 60134

    5beds
    2,439sqft
    Single Family Residence
    Built in 1990
    0.31 Acres Lot
    $728,200 Zestimate®
    $299/sqft
    $4,266 Estimated rent

    Home value

    $728,200

    $692,000 - $765,000

    $4,266/mo

    Zestimate® history
    Loading
    Loading...

    Owner options

    List your home for rent

    $4,266/mo

    Rent Zestimate®

    Find your next renter with Zillow Rental Manager. Plus, with online applications, you can quickly screen prospective tenants – for free.

    Learn more

    $4,266/mo

    Rent Zestimate®

    Refinance and save

    $5,231/mo

    Est. payment

    Refinancing to a lower rate could help reduce your monthly payments and save thousands over the life of the loan.

    See today's rates

    $5,231/mo

    Est. payment

    Explore your selling options

    Work with a Zillow partner agent

    Leverage their expertise and Zillow's premium Showcase listings to get your home seen by more buyers.

    Get started

    List with your own agent

    Get your home in front of millions of buyers by listing it on Zillow.

    Learn how to do it

    Sell it yourself

    Take full control of how buyers see your home on Zillow by listing For Sale by Owner (FSBO).

    List your home

    What's special

    Cozy fireplaceModern updatesRecently refinished basementVersatile fifth bedroomStylishly updated hall bathroomHigh-end finishesExpansive primary suite
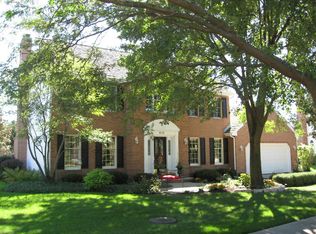
    Stunningly updated and ideally located, this 5-bedroom home offers the perfect blend of space, style, and convenience just moments from Geneva Community High School and vibrant downtown Geneva. Thoughtfully updated throughout, this home combines modern finishes with an inviting layout designed for everyday living and entertaining alike. The main level features an open, functional floor plan with a versatile fifth bedroom ideal for guests, a private home office, or flexible living needs. At the heart of the home is the beautifully updated kitchen, showcasing high-end finishes, modern updates, and seamless flow into the surrounding gathering spaces. Upstairs, the expansive primary suite serves as a true retreat, complete with a cozy fireplace and a beautifully renovated spa-inspired bath. Three additional generously sized bedrooms share a stylishly updated hall bathroom, offering comfortable accommodations for family and guests. The recently refinished basement adds exceptional living space with a dedicated fitness area, game and recreation space, full bathroom, and additional room to relax or entertain. Step outside to a backyard with an inviting, relaxed vibe perfect for entertaining, summer evenings, and enjoying time with family and friends. With its prime location, thoughtful updates, and flexible living spaces throughout, this is a rare opportunity in one of Geneva's most sought-after areas.

    Zillow last checked:

    Listing updated:

    Listing courtesy of:

    Stephanie Hawkinson (630)774-6888,

    eXp Realty - Geneva

    Bought with:

    Jody Sexton

    @properties Christie's International Real Estate

    Source: MRED as distributed by MLS GRID,MLS#: 12643967MLS Logo

    Facts & features

    Interior

    Bedrooms & bathrooms
    • Bedrooms: 5
    • Bathrooms: 4
    • Full bathrooms: 3
    • 1/2 bathrooms: 1
    Primary bedroom
    • Features: Bathroom (Full)
    • Level: Second
    • Area: 216 Square Feet
    • Dimensions: 18X12
    Bedroom 2
    • Level: Second
    • Area: 144 Square Feet
    • Dimensions: 12X12
    Bedroom 3
    • Level: Second
    • Area: 144 Square Feet
    • Dimensions: 12X12
    Bedroom 4
    • Level: Second
    • Area: 121 Square Feet
    • Dimensions: 11X11
    Bedroom 5
    • Level: Main
    • Area: 120 Square Feet
    • Dimensions: 12X10
    Dining room
    • Level: Main
    • Area: 169 Square Feet
    • Dimensions: 13X13
    Family room
    • Level: Main
    • Area: 247 Square Feet
    • Dimensions: 19X13
    Kitchen
    • Level: Main
    • Area: 260 Square Feet
    • Dimensions: 20X13
    Laundry
    • Level: Second
    • Area: 10 Square Feet
    • Dimensions: 5X2
    Living room
    • Level: Main
    • Area: 208 Square Feet
    • Dimensions: 16X13
    Heating
    • Natural Gas
    Cooling
    • Central Air
    Features
    • Basement: Finished,Full
    Interior area
    • Total structure area: 0
    • Total interior livable area: 2,439 sqft

    Property

    Parking
    • Total spaces: 2
    • Parking features: Yes, Garage Owned, Attached, Garage
    • Attached garage spaces: 2
    Accessibility
    • Accessibility features: No Disability Access
    Features
    • Stories: 2
    Lot
    • Size: 0.31 Acres
    • Dimensions: 105X127
    Details
    • Parcel number: 1204254005
    • Special conditions: None

    Construction

    Type & style
    • Home type: SingleFamily
    • Property subtype: Single Family Residence
    Materials
    • Vinyl Siding, Brick
    Condition
    • New construction: No
    • Year built: 1990

    Utilities & green energy

    • Sewer: Public Sewer
    • Water: Public

    Community & neighborhood

    Location
    • Region: Geneva

    HOA & financial

    HOA
    • Services included: None

    Other

    Other facts
    • Listing terms: Conventional
    • Ownership: Fee Simple

    Price history

    DateEventPrice
    7/6/2026Sold$730,000+0.7%$299/sqft
    Source: MRED as distributed by MLS GRID #12643967 Report a problem
    5/16/2026Contingent$724,900$297/sqft
    Source: MRED as distributed by MLS GRID #12643967 Report a problem
    5/15/2026Listed for sale$724,900+160.8%$297/sqft
    Source: MRED as distributed by MLS GRID #12643967 Report a problem
    9/13/2012Sold$278,000-0.7%$114/sqft
    Source: Public Record Report a problem
    7/12/2012Price change$279,900-1.8%$115/sqft
    Source: Baird & Warner Real Estate #07999808 Report a problem
    5/25/2012Price change$284,900-1.7%$117/sqft
    Source: Baird & Warner Real Estate #07999808 Report a problem
    2/21/2012Listed for sale$289,900$119/sqft
    Source: Baird & Warner Report a problem

    Public tax history

    YearProperty taxesTax assessment
    2024$11,187 +2.8%$154,147 +10%
    2023$10,880 +4.5%$140,133 +7.6%
    2022$10,410 +3%$130,211 +3.9%
    2021$10,104 +1.2%$125,372 +1.5%
    2020$9,986 +0.3%$123,459 +1.9%
    2019$9,958 +2.9%$121,122 +2.6%
    2018$9,673 +1.1%$118,000 +2.7%
    2017$9,565 -5.8%$114,853 +1.4%
    2016$10,151 $113,300 +5.2%
    2015-- $107,720
    2014-- $107,720
    2013-- $107,720 -4.5%
    2012-- $112,761 -1%
    2011-- $113,857 -1.4%
    2010-- $115,443 -3%
    2009-- $119,014
    2008-- $119,014 +4.7%
    2007-- $113,693 -4.6%
    2006-- $119,176 +7.3%
    2005-- $111,026 +2.7%
    2004-- $108,111 +5.9%
    2003-- $102,107 +6%
    2002-- $96,327 +6.4%
    2001-- $90,516 +5.2%
    2000-- $86,042

    Find assessor info on the county website

    Neighborhood: 60134

    Nearby schools

    GreatSchools rating
    Schools provided by the listing agent
    • District: 304

    Source: MRED as distributed by MLS GRID. This data may not be complete. We recommend contacting the local school district to confirm school assignments for this home.

    Get a cash offer in 3 minutes
    Find out how much your home could sell for in as little as 3 minutes with a no-obligation cash offer.
    Estimated market value
    $728,200
    Get a cash offer in 3 minutes
    Find out how much your home could sell for in as little as 3 minutes with a no-obligation cash offer.
    Estimated market value
    $728,200