Enjoy the Florida lifestyle in this immaculately maintained home (former model) located on a private conservation lot in the gated community of The Villas of Westridge at Debary Golf & Country Club. The desirable Darlington floorplan is open and bright and includes: Great room, formal dining room, study, 3 bedrooms, 2 full baths, kitchen with dinette, interior laundry room, 2 car garage and screened lanai with solar heated pool. This inviting contemporary home includes many upgrades such as high ceilings, 8' doors, spacious entry, wood, carpet & tile flooring, custom window treatments, all appliances included, gas cooktop, wine cooler, gas fireplace, gas furnace and water heater, granite counters, whole house generator, termite bond, water softener, epoxy garage floor and pull down attic steps to additional storage The HOA includes lawn service with pest management & fertilization & sidewalk cleaning. Country Club memberships are available for golf, pickleball, tennis, pool and fitness center. Conveniently located to I-4, shopping, restaurants, the Sunrail Station and St John's River boat ramp. 30 minutes to the East coast beaches or Orlando Airport and 15 minutes to the Lake Mary/Heathrow corporate corridor. This home may be under audio or visual surveillance.
Sold for $440,000
$440,000
512 WESTON PLACE, DEBARY, FL 32713
3beds
2,136sqft
Single Family Residence
Built in 1999
6,950 Square Feet Lot
$450,400 Zestimate®
$206/sqft
$2,899 Estimated rent
Home value
$450,400
$405,000 - $500,000
$2,899/mo
Zestimate® history
Owner options
List your home for rent
$2,899/mo
Rent Zestimate®
Find your next renter with Zillow Rental Manager. Plus, with online applications, you can quickly screen prospective tenants – for free.
$2,899/mo
Rent Zestimate®
Refinance and save
$3,494/mo
Est. payment
Refinancing to a lower rate could help reduce your monthly payments and save thousands over the life of the loan.
$3,494/mo
Est. payment
Explore your selling options
Work with a Zillow partner agent
Leverage their expertise and Zillow's premium Showcase listings to get your home seen by more buyers.
Get startedList with your own agent
Get your home in front of millions of buyers by listing it on Zillow.
Learn how to do itSell it yourself
Take full control of how buyers see your home on Zillow by listing For Sale by Owner (FSBO).
List your homeWhat's special
Gas fireplaceGranite countersHigh ceilingsCustom window treatmentsGas cooktopWine coolerPrivate conservation lot
Zillow last checked:
Listing updated:
Listed by:
Sandi McCutcheon 407-491-6274,
COLDWELL BANKER REALTY 407-333-8088
Bought with:
Ketan Patel, 3445133
CENTURY 21 CARIOTI
Source: Stellar MLS,MLS#: O6291475 Originating MLS: Orlando Regional
Originating MLS: Orlando Regional
Facts & features
Interior
Bedrooms & bathrooms
- Bedrooms: 3
- Bathrooms: 2
- Full bathrooms: 2
Rooms
- Room types: Breakfast Room Separate, Den/Library/Office, Dining Room, Great Room, Utility Room
Primary bedroom
- Features: Walk-In Closet(s)
- Level: First
- Area: 255 Square Feet
- Dimensions: 17x15
Bedroom 2
- Features: Built-in Closet
- Level: First
- Area: 132 Square Feet
- Dimensions: 12x11
Bedroom 3
- Features: Built-in Closet
- Level: First
- Area: 132 Square Feet
- Dimensions: 12x11
Balcony porch lanai
- Level: First
- Area: 252 Square Feet
- Dimensions: 21x12
Den
- Features: Built-In Shelving
- Level: First
- Area: 143 Square Feet
- Dimensions: 11x13
Dinette
- Level: First
- Area: 99 Square Feet
- Dimensions: 11x9
Dining room
- Level: First
- Area: 144 Square Feet
- Dimensions: 12x12
Great room
- Features: Built-In Shelving
- Level: First
- Area: 300 Square Feet
- Dimensions: 15x20
Kitchen
- Features: Breakfast Bar, Pantry, Granite Counters, Tall Countertops
- Level: First
- Area: 165 Square Feet
- Dimensions: 11x15
Laundry
- Features: Built-In Shelving, Pantry
- Level: First
- Area: 72 Square Feet
- Dimensions: 12x6
Heating
- Central, Natural Gas
Cooling
- Central Air
Appliances
- Included: Oven, Cooktop, Dishwasher, Disposal, Dryer, Gas Water Heater, Microwave, Refrigerator, Washer, Wine Refrigerator
- Laundry: Gas Dryer Hookup, Inside, Laundry Room, Washer Hookup
Features
- Built-in Features, Ceiling Fan(s), High Ceilings, Kitchen/Family Room Combo, Open Floorplan, Solid Wood Cabinets, Split Bedroom, Stone Counters, Thermostat, Walk-In Closet(s)
- Flooring: Carpet, Ceramic Tile, Hardwood
- Doors: Sliding Doors
- Windows: Blinds, Drapes, Shades, Window Treatments
- Has fireplace: Yes
- Fireplace features: Family Room, Gas
Interior area
- Total structure area: 2,888
- Total interior livable area: 2,136 sqft
Property
Parking
- Total spaces: 2
- Parking features: Garage - Attached
- Attached garage spaces: 2
Features
- Levels: One
- Stories: 1
- Patio & porch: Front Porch, Patio, Porch, Screened
- Exterior features: Irrigation System, Rain Gutters, Sidewalk
- Has private pool: Yes
- Pool features: Gunite, In Ground, Lighting, Screen Enclosure
- Has view: Yes
- View description: Trees/Woods
Lot
- Size: 6,950 Square Feet
- Dimensions: 50 x 139
- Features: Greenbelt, Landscaped, Level, Near Golf Course, Sidewalk
- Residential vegetation: Mature Landscaping, Oak Trees, Trees/Landscaped
Details
- Parcel number: 28183011000020
- Zoning: RES
- Special conditions: None
Construction
Type & style
- Home type: SingleFamily
- Architectural style: Florida
- Property subtype: Single Family Residence
Materials
- Block, Stucco
- Foundation: Slab
- Roof: Tile
Condition
- New construction: No
- Year built: 1999
Utilities & green energy
- Sewer: Public Sewer
- Water: Public
- Utilities for property: Cable Connected, Electricity Connected, Fire Hydrant, Natural Gas Connected, Sewer Connected, Sprinkler Recycled, Street Lights, Underground Utilities, Water Connected
Green energy
- Water conservation: Irrigation-Reclaimed Water
Community & HOA
Community
- Features: Buyer Approval Required, Community Mailbox, Deed Restrictions, Gated Community - No Guard, Golf Carts OK, Golf, Irrigation-Reclaimed Water, Sidewalks
- Security: Gated Community, Security System, Security System Owned, Smoke Detector(s)
- Pet fee: $0 monthly
- Subdivision: DEBARY PLANTATION UNIT 17A
HOA
- Has HOA: Yes
- Amenities included: Gated
- Services included: Maintenance Grounds
- HOA fee: $263 monthly
- HOA name: Chelsea@bonomgmt.com
- Second HOA name: BONO MGMT
Location
- Region: Debary
Financial & listing details
- Price per square foot: $206/sqft
- Tax assessed value: $380,899
- Annual tax amount: $2,914
- Date on market: 3/21/2025
- Cumulative days on market: 31 days
- Listing terms: Cash,Conventional,VA Loan
- Ownership: Fee Simple
- Total actual rent: 0
- Electric utility on property: Yes
- Road surface type: Paved
Price history
| Date | Event | Price |
|---|---|---|
| 5/22/2025 | Sold | $440,000-5.4%$206/sqft |
Source:  Stellar MLS #O6291475 Report a problem Stellar MLS #O6291475 Report a problem | ||
| 5/2/2025 | Pending sale | $465,000$218/sqft |
Source: Stellar MLS #O6291475 Report a problem | ||
| 4/14/2025 | Price change | $465,000-2.1%$218/sqft |
Source: Stellar MLS #O6291475 Report a problem | ||
| 3/21/2025 | Listed for sale | $475,000+78.6%$222/sqft |
Source: Stellar MLS #O6291475 Report a problem | ||
| 8/7/2000 | Sold | $266,000$125/sqft |
Source: Public Record Report a problem | ||
Public tax history
| Year | Property taxes | Tax assessment |
|---|---|---|
| 2025 | $3,061 +5.1% | $380,899 +91.7% |
| 2024 | $2,914 +5% | $198,736 +3% |
| 2023 | $2,774 +2.4% | $192,948 +3% |
| 2022 | $2,708 | $187,328 +3% |
| 2021 | -- | $181,872 +1.4% |
| 2020 | $2,767 | $179,361 +2.3% |
| 2019 | $2,767 -4.4% | $175,328 +1.9% |
| 2018 | $2,893 +3.4% | $172,059 +2.1% |
| 2017 | $2,799 -1.7% | $168,520 +2.1% |
| 2016 | $2,847 +3.9% | $165,054 +0.7% |
| 2015 | $2,739 -1.2% | $163,907 +0.8% |
| 2014 | $2,772 | $162,606 +1.5% |
| 2013 | -- | $160,203 -1.7% |
| 2012 | -- | $163,022 +3% |
| 2011 | -- | $158,274 -7.2% |
| 2010 | -- | $170,602 -15.8% |
| 2009 | -- | $202,559 -11.9% |
| 2007 | -- | $230,005 -0.5% |
| 2006 | -- | $231,127 +6.1% |
| 2005 | -- | $217,859 +3% |
| 2004 | -- | $211,514 +1.9% |
| 2003 | -- | $207,570 +2.4% |
| 2002 | -- | $202,705 -1.5% |
| 2001 | -- | $205,894 +30.7% |
| 2000 | -- | $157,521 |
Find assessor info on the county website
Neighborhood: 32713
Nearby homes
- $465,0003 bd3 ba2.2k sqft516 Weston Pl, Debary, FL 32713Sold

- $396,9003 bd2 ba2.2k sqft508 Weston Pl, Debary, FL 32713Off Market
- $492,8003 bd3 ba2.2k sqft502 Newhall Ln, Debary, FL 32713Off Market
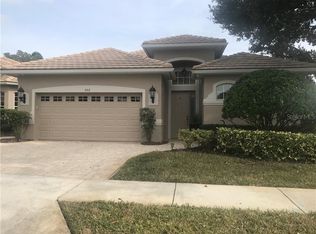
- $440,6003 bd2 ba2.1k sqft506 Newhall Ln, Debary, FL 32713Off Market
- $405,0003 bd2 ba2k sqft489 Sotheby Way, Debary, FL 32713Sold
- $379,0003 bd2 ba1.8k sqft485 Sotheby Way, Debary, FL 32713Off Market
- $366,5003 bd2 ba1.8k sqft510 Newhall Ln, Debary, FL 32713Off Market
- $370,9003 bd2 ba1.7k sqft493 Sotheby Way, Debary, FL 32713Off Market
Nearby schools
GreatSchools rating
- 8/10Debary Elementary SchoolGrades: PK-5Distance: 0.6 mi
- 4/10River Springs Middle SchoolGrades: 6-8Distance: 2.8 mi
- 6/10University High SchoolGrades: 9-12Distance: 2.1 mi
Schools provided by the listing agent
- Elementary: Debary Elem
- Middle: River Springs Middle School
- High: University High School-VOL
Source: Stellar MLS. This data may not be complete. We recommend contacting the local school district to confirm school assignments for this home.
Get a cash offer in 3 minutes
Find out how much your home could sell for in as little as 3 minutes with a no-obligation cash offer.
Estimated market value
$450,400
Get a cash offer in 3 minutes
Find out how much your home could sell for in as little as 3 minutes with a no-obligation cash offer.
Estimated market value
$450,400
- Florida
- Volusia County
- Debary
- 32713
- 512 WESTON PLACE
