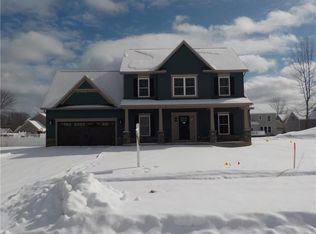
Considering new construction? LOOK NO MORE! Welcome to 512 Whistlers Cove Lane. A stunning 2020-built Craftsman inspired colonial with Hilton Schools! 2,758 SF, 4 BRs, 2.5 Baths. $75,000+ in upgrades & Improvements! Hardwood floors throughout the main level. 9-ft ceilings. Craftsman trim, 6-inch baseboards, and upgraded 3-panel doors throughout. First floor office. Great room with floor-to-ceiling stacked stone gas fireplace and reclaimed wood mantle. The kitchen will take your breath away — Abundant cabinets ($14,785 upgrade!), with crown molding and brass hardware. Oversized navy island with honed granite and seating for 6! Herringbone tile backsplash, 5-burner gas stove & double oven, built-in microwave, and walk-in pantry! HUGE Eat in area with walls of windows and sliding glass door to paver patio and firepit. DREAMING OF A LUXURIOUS MUDROOM?! Custom, navy built-in cabinet, plus cubbies, bench, hooks, and shoe bins. Powder room and family command center complete this space. Venture upstairs to find second floor laundry, double wide hall linen closet, and four bedrooms. Primary suite with tray ceiling, HIS and HERS WALK IN CLOSETS, and spa bath. Oversized double vanity with 12 drawers, tiled walk-in shower with rain shower head, bench, and water closet. Bedrooms 2 and 3 are generous sized and serviced by a Jack-and-Jill bath. Oversized 4th bedroom above garage currently a theater room with double closet. 12-course full basement with epoxy floor, egress window, Navien tankless HWT, Heil high-efficiency gas furnace/CA, 200-amp panel, PEX plumbing, spray foam insulation. 2-car garage with epoxy floor. Brand-new $46,000 paver patio with gas fire pit and seat wall! You could not replicate for the price…not even close! Plus, the patio and landscaping already in place. Don’t Wait! PUBLIC OPEN HOUSE Saturday June 13th 11-1. Delayed Negotiations — offers due Tuesday, June 16th at 11:00 AM.
Closed
Zillow last checked:
Listing updated:
Bought with:
Caitlin E. O'Connor, 10401341833
Keller Williams Realty Greater Rochester
Source: NYSAMLSs,MLS#: R1688625 Originating MLS: Rochester
Originating MLS: RochesterPrice history
| Date | Event | Price |
|---|---|---|
| 7/24/2026 | Sold | $610,000+6.1%$221/sqft |
Source:  NYSAMLSs #R1688625 Report a problem NYSAMLSs #R1688625 Report a problem | ||
| 6/19/2026 | Pending sale | $575,000$208/sqft |
Source: NYSAMLSs #R1688625 Report a problem | ||
| 6/10/2026 | Listed for sale | $575,000+45.8%$208/sqft |
Source: NYSAMLSs #R1688625 Report a problem | ||
| 9/23/2020 | Sold | $394,316+38.4%$143/sqft |
Source: Public Record Report a problem | ||
| 2/5/2019 | Listing removed | $285,000$103/sqft |
Source: Howard Hanna - Greece #R1143474 Report a problem | ||
| 8/23/2018 | Listed for sale | $285,000$103/sqft |
Source: Howard Hanna #R1143474 Report a problem | ||
Nearby homes
- $523,3003 bd2 ba2.3k sqft528 Whistlers Cove Ln, Rochester, NY 14612Off Market
- $533,9003 bd3 ba2.3k sqft496 Whistlers Cove Ln, Rochester, NY 14612Off Market

- $514,3003 bd3 ba2.3k sqft544 Whistlers Cove Ln, Rochester, NY 14612Off Market
- $510,6003 bd2 ba2.3k sqft476 Whistlers Cove Ln, Rochester, NY 14612Off Market
Sell for more on Zillow
Get a Zillow Showcase℠ listing at no additional cost and you could sell for .
$614,700
2% more
+$12,294
With Zillow Showcase(estimated)
$626,994
