The Milan floor plan is a beautiful home featuring four bedrooms, two and a half baths, a flex space downstairs, and a loft upstairs. The kitchen includes a smooth top range, microwave, and dishwasher. It also has an island and a large pantry. The kitchen is open to the great room, which has a fireplace. There is also a formal dining room, a flex space that could be used many ways, and a powder room downstairs. Upstairs, is a loft area which is another space to use according to your needs. The primary suite has a closet that is practically big enough to be another bedroom! The primary bath has dual vanities and a separate tub and shower. All other bedrooms also have walk-in closets. The backyard has a new vinyl fence with plenty of privacy and a new shed, ready to be built. Buyer to verify schools.
Sold for $385,000
$385,000
512 White Shoal Way, Sneads Ferry, NC 28460
4beds
2,506sqft
Single Family Residence
Built in 2023
8,276 Square Feet Lot
$392,300 Zestimate®
$154/sqft
$2,540 Estimated rent
Home value
$392,300
$357,000 - $432,000
$2,540/mo
Zestimate® history
Owner options
List your home for rent
$2,540/mo
Rent Zestimate®
Find your next renter with Zillow Rental Manager. Plus, with online applications, you can quickly screen prospective tenants – for free.
$2,540/mo
Rent Zestimate®
Refinance and save
$2,323/mo
Est. payment
Refinancing to a lower rate could help reduce your monthly payments and save thousands over the life of the loan.
$2,323/mo
Est. payment
Explore your selling options
Work with a Zillow partner agent
Leverage their expertise and Zillow's premium Showcase listings to get your home seen by more buyers.
Get startedList with your own agent
Get your home in front of millions of buyers by listing it on Zillow.
Learn how to do itSell it yourself
Take full control of how buyers see your home on Zillow by listing For Sale by Owner (FSBO).
List your homeWhat's special
Zillow last checked:
Listing updated:
Listed by:
Arlene D Bethell 951-473-5537,
Redfin Corporation
Bought with:
Jonathon Skutt, 278147
Carolina Real Estate Group
Source: Hive MLS,MLS#: 100482679 Originating MLS: Cape Fear Realtors MLS, Inc.
Originating MLS: Cape Fear Realtors MLS, Inc.Facts & features
Interior
Bedrooms & bathrooms
- Bedrooms: 4
- Bathrooms: 3
- Full bathrooms: 2
- 1/2 bathrooms: 1
Rooms
- Room types: Family Room, Breakfast Nook, Dining Room, Living Room, Bathroom 1, Master Bedroom, Other, Bedroom 2, Bathroom 2, Bedroom 3, Office, Laundry, Bathroom 3
Primary bedroom
- Level: Upper
Bedroom 2
- Level: Upper
Bedroom 3
- Level: Upper
Bathroom 1
- Level: Main
Bathroom 2
- Level: Upper
Breakfast nook
- Level: Main
Dining room
- Level: Main
Family room
- Level: Main
Kitchen
- Level: Main
Laundry
- Level: Upper
Living room
- Level: Main
Office
- Level: Upper
Other
- Level: Upper
Heating
- Electric, Heat Pump
Cooling
- Central Air
Appliances
- Included: Electric Oven, Electric Cooktop, Built-In Microwave, Washer, Refrigerator, Dryer, Dishwasher
- Laundry: Dryer Hookup, Washer Hookup
Features
- Walk-in Closet(s), Tray Ceiling(s), High Ceilings, Ceiling Fan(s), Walk-in Shower, Walk-In Closet(s)
- Flooring: Carpet, Vinyl
- Windows: Storm Window(s)
Interior area
- Total structure area: 2,506
- Total interior livable area: 2,506 sqft
Property
Parking
- Total spaces: 2
- Parking features: Garage Faces Front, Attached, Concrete, Garage Door Opener, On Site
- Has attached garage: Yes
Features
- Levels: Two
- Stories: 2
- Patio & porch: Covered, Patio, Porch
- Fencing: Back Yard,Vinyl
Lot
- Size: 8,276 Square Feet
- Dimensions: 116 x 61 x 120 x 81
Details
- Parcel number: 773g36
- Zoning: R-15
- Special conditions: Standard
Construction
Type & style
- Home type: SingleFamily
- Property subtype: Single Family Residence
Materials
- Vinyl Siding
- Foundation: Slab
- Roof: Shingle
Condition
- New construction: No
- Year built: 2023
Utilities & green energy
- Sewer: Public Sewer
- Water: Public
- Utilities for property: Sewer Available, Water Available
Community & HOA
Community
- Security: Smoke Detector(s)
- Subdivision: Windpointe
HOA
- Has HOA: Yes
- Amenities included: Maintenance Common Areas, Management, Street Lights
- HOA fee: $216 monthly
- HOA name: Premier
- HOA phone: 910-649-3012
Location
- Region: Sneads Ferry
Financial & listing details
- Price per square foot: $154/sqft
- Tax assessed value: $50,000
- Annual tax amount: $327
- Date on market: 8/11/2025
- Cumulative days on market: 67 days
- Listing agreement: Exclusive Right To Sell
- Listing terms: Cash,Conventional,FHA,VA Loan
- Road surface type: Paved
Price history
| Date | Event | Price |
|---|---|---|
| 4/10/2025 | Sold | $385,000-2.5%$154/sqft |
Source:  Hive MLS #100482679 Report a problem Hive MLS #100482679 Report a problem | ||
| 3/17/2025 | Contingent | $395,000$158/sqft |
Source: Hive MLS #100482679 Report a problem | ||
| 1/29/2025 | Price change | $395,000-3.7%$158/sqft |
Source: Hive MLS #100482679 Report a problem | ||
| 1/21/2025 | Price change | $410,000-3.5%$164/sqft |
Source: Hive MLS #100482679 Report a problem | ||
| 1/9/2025 | Listed for sale | $425,000+13.6%$170/sqft |
Source: Hive MLS #100482679 Report a problem | ||
| 11/13/2023 | Sold | $374,000$149/sqft |
Source: Hive MLS #100379814 Report a problem | ||
| 5/22/2023 | Pending sale | $374,000$149/sqft |
Source: Hive MLS #100379814 Report a problem | ||
| 5/4/2023 | Price change | $374,000+0.5%$149/sqft |
Source: Hive MLS #100379814 Report a problem | ||
| 4/19/2023 | Listed for sale | $372,000$148/sqft |
Source: Hive MLS #100379814 Report a problem | ||
Public tax history
Tax history is unavailable.
Neighborhood: 28460
Nearby homes
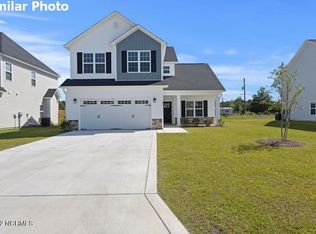
- $347,0003 bd3 ba2k sqft514 White Shoal Way, Sneads Ferry, NC 28460Sold
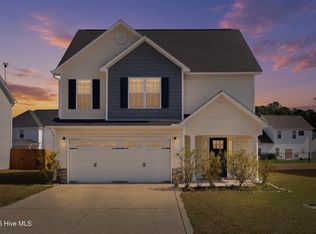
- $350,0003 bd3 ba1.7k sqft433 Nantucket Trl, Sneads Ferry, NC 28460Sold
- $391,6004 bd2 ba2.2k sqft508 White Shoal Way, Sneads Ferry, NC 28460Off Market

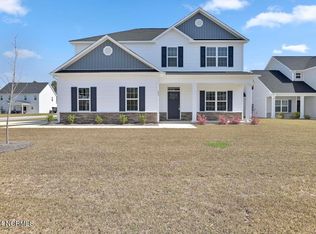
- $364,5004 bd3 ba2.1k sqft603 Tybee Trl, Sneads Ferry, NC 28460Sold
- $358,8673 bd3 ba1.8k sqft437 Nantucket Trl, Sneads Ferry, NC 28460Sold
- $374,1204 bd3 ba2.3k sqft429 Nantucket Trl, Sneads Ferry, NC 28460Sold
- $405,5004 bd3 ba2.6k sqft602 Tybee Trl, Sneads Ferry, NC 28460Sold
- $401,5064 bd3 ba2.7k sqft506 White Shoal Way, Sneads Ferry, NC 28460Sold
Nearby schools
GreatSchools rating
- 5/10Dixon ElementaryGrades: PK-5Distance: 3 mi
- 7/10Dixon MiddleGrades: 6-8Distance: 2.2 mi
- 5/10Dixon HighGrades: 9-12Distance: 5.7 mi
Schools provided by the listing agent
- Elementary: Dixon
- Middle: Dixon
- High: Dixon
Source: Hive MLS. This data may not be complete. We recommend contacting the local school district to confirm school assignments for this home.
Get a cash offer in 3 minutes
Find out how much your home could sell for in as little as 3 minutes with a no-obligation cash offer.
Estimated market value
$392,300
Get a cash offer in 3 minutes
Find out how much your home could sell for in as little as 3 minutes with a no-obligation cash offer.
Estimated market value
$392,300
- North Carolina
- Onslow County
- Sneads Ferry
- 28460
- 512 White Shoal Way
Nearby cities
Nearby zip codes
Other Sneads Ferry Topics
