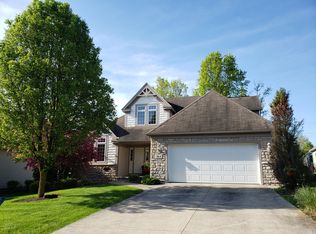
Nestled in the desirable Spruce Hill Crossings, this charming ranch home offers an open floor plan with 3 bedrooms, 2 full bathrooms, and a full basement. The spacious layout is both airy and functional, with a large great room filled with natural light and a cozy gas fireplace. The adjacent eat-in kitchen is equipped with a pantry and plenty of cabinet space for storage. The generous primary suite features dual sinks, a shower, a walk-in bathtub, and a walk-in closet. The first floor also includes two additional bedrooms, a full bath, and a convenient laundry room with a sink. The full basement provides endless potential for customization. Enjoy the warmer months on the deck or patio, perfect for outdoor relaxation. This home also includes all appliances and a home warranty for added peace of mind. With the HOA taking care of landscaping and snow removal, maintenance-free living is a breeze. The home’s location near Route 8 shortens any commute. Schedule your showing today and see all this home has to offer!
Closed
$355,000
512 White Spruce Dr, Macedonia, OH 44056
3beds
1,871sqft
Single Family Residence
Built in 2005
6,899 Square Feet Lot
$381,300 Zestimate®
$190/sqft
$2,302 Estimated rent
Home value
$381,300
$339,000 - $427,000
$2,302/mo
Zestimate® history
Owner options
List your home for rent
$2,302/mo
Rent Zestimate®
Find your next renter with Zillow Rental Manager. Plus, with online applications, you can quickly screen prospective tenants – for free.
$2,302/mo
Rent Zestimate®
Refinance and save
$2,581/mo
Est. payment
Refinancing to a lower rate could help reduce your monthly payments and save thousands over the life of the loan.
$2,581/mo
Est. payment
Explore your selling options
Work with a Zillow partner agent
Leverage their expertise and Zillow's premium Showcase listings to get your home seen by more buyers.
Get startedList with your own agent
Get your home in front of millions of buyers by listing it on Zillow.
Learn how to do itSell it yourself
Take full control of how buyers see your home on Zillow by listing For Sale by Owner (FSBO).
List your homeWhat's special
Open floor planDeck or patioGenerous primary suiteSpacious layoutFull basementDual sinksWalk-in bathtub
Zillow last checked:
Listing updated:
Listed by:
Chris Davidson chrisdavidson@howardhanna.com440-263-2669,
Howard Hanna
Bought with:
Samantha J Beck, 2014000245
EXP Realty, LLC.
Source: MLS Now,MLS#: 5097472Originating MLS: Akron Cleveland Association of REALTORS
Facts & features
Interior
Bedrooms & bathrooms
- Bedrooms: 3
- Bathrooms: 2
- Full bathrooms: 2
- Main level bathrooms: 2
- Main level bedrooms: 3
Heating
- Forced Air, Gas
Cooling
- Central Air
Appliances
- Included: Dryer, Dishwasher, Disposal, Microwave, Range, Refrigerator, Washer
- Laundry: Electric Dryer Hookup, Main Level, Laundry Tub, Sink
Features
- Breakfast Bar, Tray Ceiling(s), Ceiling Fan(s), Cathedral Ceiling(s), Double Vanity, Entrance Foyer, Eat-in Kitchen, Open Floorplan, Pantry, Recessed Lighting, Walk-In Closet(s)
- Basement: Full
- Number of fireplaces: 1
- Fireplace features: Gas Log
Interior area
- Total structure area: 1,871
- Total interior livable area: 1,871 sqft
- Finished area above ground: 1,871
Property
Parking
- Parking features: Attached, Garage, Water Available
- Attached garage spaces: 2
Features
- Levels: One
- Stories: 1
- Patio & porch: Deck, Patio
Lot
- Size: 6,899 Square Feet
- Dimensions: 58 x 119
Details
- Parcel number: 3312427
Construction
Type & style
- Home type: SingleFamily
- Architectural style: Ranch
- Property subtype: Single Family Residence
Materials
- Stone, Vinyl Siding
- Roof: Asphalt,Fiberglass
Condition
- Year built: 2005
Details
- Warranty included: Yes
Utilities & green energy
- Sewer: Public Sewer
- Water: Public
Community & HOA
Community
- Features: Street Lights, Sidewalks
- Subdivision: Spruce Hill Crossings Ph I
HOA
- Has HOA: Yes
- Services included: Insurance, Maintenance Grounds, Reserve Fund, Snow Removal, Trash
- HOA fee: $230 monthly
- HOA name: Barnett Management
Location
- Region: Macedonia
Financial & listing details
- Price per square foot: $190/sqft
- Tax assessed value: $304,510
- Annual tax amount: $4,832
- Date on market: 1/31/2025
- Cumulative days on market: 12 days
- Listing agreement: Exclusive Right To Sell
- Listing terms: Cash,Conventional,FHA,VA Loan
Price history
| Date | Event | Price |
|---|---|---|
| 2/27/2025 | Sold | $355,000-3.8%$190/sqft |
Source: Public Record Report a problem | ||
| 2/12/2025 | Pending sale | $369,000$197/sqft |
Source: MLS Now #5097472 Report a problem | ||
| 2/11/2025 | Listed for sale | $369,000$197/sqft |
Source: MLS Now #5097472 Report a problem | ||
| 2/4/2025 | Contingent | $369,000$197/sqft |
Source: MLS Now #5097472 Report a problem | ||
| 1/31/2025 | Listed for sale | $369,000+48.6%$197/sqft |
Source: MLS Now #5097472 Report a problem | ||
| 3/14/2006 | Sold | $248,386$133/sqft |
Source: MLS Now #1369523 Report a problem | ||
Public tax history
| Year | Property taxes | Tax assessment |
|---|---|---|
| 2025 | $5,404 +10% | $106,580 |
| 2024 | $4,914 +13.4% | $106,580 |
| 2023 | $4,332 +7.6% | $106,580 +28.8% |
| 2022 | $4,026 -0.3% | $82,733 |
| 2021 | $4,039 | $82,733 |
| 2020 | -- | $82,733 +18.2% |
| 2019 | $3,644 +16.2% | $69,986 +0% |
| 2018 | $3,135 -7% | $69,980 |
| 2017 | $3,369 | $69,980 |
| 2016 | $3,369 | $69,980 |
| 2015 | $3,369 +0.7% | $69,980 |
| 2014 | $3,346 +0.5% | $69,980 -0.3% |
| 2013 | $3,329 -0.1% | $70,210 |
| 2012 | $3,333 +1.8% | $70,210 0% |
| 2011 | $3,275 +1.2% | $70,217 -10.7% |
| 2010 | $3,234 | $78,593 |
| 2009 | -- | $78,593 |
| 2008 | $3,525 +0.2% | $78,593 -4.7% |
| 2007 | $3,519 +197.2% | $82,509 +308.1% |
| 2006 | $1,184 -2.4% | $20,216 |
| 2005 | $1,212 | $20,216 +1999.3% |
| 2004 | -- | $963 |
| 2003 | $80 | $963 |
Find assessor info on the county website
Neighborhood: 44056
Nearby homes
- $388,6003 bd1 ba2k sqft504 White Spruce Dr, Macedonia, OH 44056Off Market
- $383,4003 bd2 ba1.8k sqft356 White Spruce Dr, Macedonia, OH 44056Off Market
- $395,5003 bd3 ba1.9k sqft494 White Spruce Dr, Macedonia, OH 44056Off Market

- $444,4004 bd3 ba2.4k sqft364 White Spruce Dr, Macedonia, OH 44056Off Market
- $455,3002 bd2 ba1.9k sqft407 Eliana Ct, Macedonia, OH 44056Off Market
- $390,6002 bd3 ba1.6k sqft480 White Spruce Dr, Macedonia, OH 44056Off Market
- $390,6003 bd3 ba2.3k sqft503 White Spruce Dr, Macedonia, OH 44056Off Market
- $402,1004 bd3 ba2.3k sqft372 White Spruce Dr, Macedonia, OH 44056Off Market
Nearby schools
GreatSchools rating
- 9/10Lee Eaton Elementary SchoolGrades: 5-6,8Distance: 0.5 mi
- 6/10Nordonia High SchoolGrades: 9-12Distance: 2.2 mi
- 8/10Nordonia Middle SchoolGrades: 7-8Distance: 1.5 mi
Schools provided by the listing agent
- District: Nordonia Hills CSD - 7710
Source: MLS Now. This data may not be complete. We recommend contacting the local school district to confirm school assignments for this home.
Get a cash offer in 3 minutes
Find out how much your home could sell for in as little as 3 minutes with a no-obligation cash offer.
Estimated market value
$381,300
Get a cash offer in 3 minutes
Find out how much your home could sell for in as little as 3 minutes with a no-obligation cash offer.
Estimated market value
$381,300
- Ohio
- Summit County
- Macedonia
- 44056
- 512 White Spruce Dr
