This is not your average 4 bedroom, 3 bath house. Welcome to 512 Whitfield Avenue - A unique, updated and well-cared for home with 2700+ sq ft of living space on an extra wide lot on almost half an acre in the heart of Sarasota. That in and of itself is different - but wait. Great curb appeal with a circular driveway with an additional pad for two cars as well as a 2 car garage. TWO SUITES to be used as you see fit! Two of the bedrooms have their own suite consisting of a large bedroom, full bath, storage, and a kitchenette with full size refrigerator, soft close cabinetry, granite counters and pantry. Great for multi-generational living, guests, roommates....lots of options. There is a lot of interior and exterior living and storage space. As a matter of fact, there are 23 closets in this home. In addition to the two suites, there are two additional bedrooms and bath. There’s a main galley type kitchen that opens to the 4 season room. The main living space has a great room with fireplace that opens to the dining area...quite a large and impressive space. This home has been updated, upgraded and maintained with care. Lots of updates over the last few years in particular. There’s a long list of updates, including, a whole house generator, HVAC system, security cameras, solar panels, solid core doors, 2 water heaters, electrical rewiring and new panel, recessed lighting, foam insulation, water softening system, vinyl fencing, new palm trees, driveway - all within the last 4 years. Before the new HVAC system was installed there were 3 mini split systems installed that are still there for use depending on your preferences and lifestyle. A walk-up attic adds even more storage as well as 2 sheds in the rear - one with electric and a covered patio. Lots of space for additional entertaining with an enclosed Florida Room, a screened in lanai, concrete area for an outdoor patio as well as the covered patio by the shed. All of this and a great location near everything - shopping, dining, museums, airport, beaches. Come see this very unique and special property!
Sold for $612,000
$612,000
512 WHITFIELD AVENUE, SARASOTA, FL 34243
4beds
2,788sqft
Single Family Residence
Built in 1957
0.45 Acres Lot
$585,800 Zestimate®
$220/sqft
$3,476 Estimated rent
Home value
$585,800
$533,000 - $644,000
$3,476/mo
Zestimate® history
Owner options
List your home for rent
$3,476/mo
Rent Zestimate®
Find your next renter with Zillow Rental Manager. Plus, with online applications, you can quickly screen prospective tenants – for free.
$3,476/mo
Rent Zestimate®
Refinance and save
$4,000/mo
Est. payment
Refinancing to a lower rate could help reduce your monthly payments and save thousands over the life of the loan.
$4,000/mo
Est. payment
Explore your selling options
Work with a Zillow partner agent
Leverage their expertise and Zillow's premium Showcase listings to get your home seen by more buyers.
Get startedList with your own agent
Get your home in front of millions of buyers by listing it on Zillow.
Learn how to do itSell it yourself
Take full control of how buyers see your home on Zillow by listing For Sale by Owner (FSBO).
List your homeWhat's special
Two suitesGranite countersScreened in lanaiGreat room with fireplaceEnclosed florida roomCovered patioExtra wide lot
Zillow last checked:
Listing updated:
Listed by:
Vanessa Fauquier 941-402-9209,
RE/MAX PLATINUM REALTY 941-929-9090,
David Fauquier 908-421-1284,
RE/MAX PLATINUM REALTY
Bought with:
Susan Harrison-Phipps, 0512191
AFFORDABLE REAL ESTATE
Source: Stellar MLS,MLS#: A4639018 Originating MLS: Sarasota - Manatee
Originating MLS: Sarasota - Manatee
Facts & features
Interior
Bedrooms & bathrooms
- Bedrooms: 4
- Bathrooms: 3
- Full bathrooms: 3
Rooms
- Room types: Attic, Storage Rooms
Primary bedroom
- Features: En Suite Bathroom, Built-in Closet
- Level: First
- Area: 270 Square Feet
- Dimensions: 18x15
Bedroom 2
- Features: Breakfast Bar, Built-in Closet
- Level: First
- Area: 247 Square Feet
- Dimensions: 19x13
Bedroom 3
- Features: Storage Closet
- Level: First
- Area: 247 Square Feet
- Dimensions: 13x19
Bedroom 4
- Features: Built-in Closet
- Level: First
- Area: 160 Square Feet
- Dimensions: 16x10
Dining room
- Features: Shower No Tub, Linen Closet
- Level: First
- Area: 323 Square Feet
- Dimensions: 19x17
Florida room
- Level: First
- Area: 230 Square Feet
- Dimensions: 23x10
Kitchen
- Features: Shower No Tub, Linen Closet
- Level: First
- Area: 170 Square Feet
- Dimensions: 17x10
Laundry
- Level: First
- Area: 171 Square Feet
- Dimensions: 19x9
Living room
- Features: Shower No Tub
- Level: First
- Area: 288 Square Feet
- Dimensions: 18x16
Heating
- Central, Electric, Heat Pump, Zoned
Cooling
- Central Air, Ductless
Appliances
- Included: Cooktop, Dryer, Electric Water Heater, Refrigerator, Washer, Water Softener
- Laundry: Electric Dryer Hookup, Inside, Washer Hookup
Features
- Ceiling Fan(s), Living Room/Dining Room Combo, Primary Bedroom Main Floor, Split Bedroom, Thermostat, Walk-In Closet(s), In-Law Floorplan
- Flooring: Tile, Hardwood
- Doors: Sliding Doors
- Windows: Aluminum Frames, Blinds, Rods, Hurricane Shutters, Hurricane Shutters/Windows
- Has fireplace: Yes
- Fireplace features: Living Room, Wood Burning
Interior area
- Total structure area: 3,855
- Total interior livable area: 2,788 sqft
Property
Parking
- Total spaces: 2
- Parking features: Circular Driveway, Driveway, Garage Door Opener, Off Street, Oversized, Parking Pad
- Attached garage spaces: 2
- Has uncovered spaces: Yes
Features
- Levels: One
- Stories: 1
- Patio & porch: Covered, Front Porch, Patio, Rear Porch, Screened
- Exterior features: Sidewalk, Storage
- Fencing: Vinyl
Lot
- Size: 0.45 Acres
- Dimensions: 145 x 135
- Features: Above Flood Plain
- Residential vegetation: Trees/Landscaped
Details
- Additional structures: Shed(s), Storage
- Parcel number: 6649200000
- Zoning: RSF2/WR
- Special conditions: None
Construction
Type & style
- Home type: SingleFamily
- Architectural style: Ranch
- Property subtype: Single Family Residence
Materials
- Block
- Foundation: Block, Slab
- Roof: Shingle
Condition
- New construction: No
- Year built: 1957
Utilities & green energy
- Electric: Photovoltaics Seller Owned
- Sewer: Public Sewer
- Water: Public
- Utilities for property: Cable Available, Electricity Connected, Fire Hydrant, Public, Solar, Water Connected
Community & HOA
Community
- Pet fee: $0 monthly
- Subdivision: WHITFIELD ESTATES
HOA
- Has HOA: No
Location
- Region: Sarasota
Financial & listing details
- Price per square foot: $220/sqft
- Tax assessed value: $439,940
- Annual tax amount: $6,886
- Date on market: 2/5/2025
- Cumulative days on market: 10 days
- Listing terms: Cash,Conventional
- Ownership: Fee Simple
- Total actual rent: 0
- Electric utility on property: Yes
- Road surface type: Asphalt
Price history
| Date | Event | Price |
|---|---|---|
| 4/18/2025 | Sold | $612,000-4.4%$220/sqft |
Source:  Stellar MLS #A4639018 Report a problem Stellar MLS #A4639018 Report a problem | ||
| 2/15/2025 | Pending sale | $639,900$230/sqft |
Source: Stellar MLS #A4639018 Report a problem | ||
| 2/5/2025 | Listed for sale | $639,900+357.1%$230/sqft |
Source: Stellar MLS #A4639018 Report a problem | ||
| 11/1/2012 | Sold | $140,000-6%$50/sqft |
Source: Public Record Report a problem | ||
| 9/1/2012 | Price change | $149,000-6.9%$53/sqft |
Source: SARABAY REAL ESTATE INC #M5830795 Report a problem | ||
| 8/25/2012 | Price change | $160,000-8.6%$57/sqft |
Source: SARABAY REAL ESTATE INC #M5830795 Report a problem | ||
| 8/15/2012 | Price change | $175,000-5.4%$63/sqft |
Source: SARABAY REAL ESTATE INC #M5830795 Report a problem | ||
| 8/2/2012 | Listed for sale | $184,900$66/sqft |
Source: SARABAY REAL ESTATE INC #M5830795 Report a problem | ||
Public tax history
| Year | Property taxes | Tax assessment |
|---|---|---|
| 2025 | $6,141 -10.8% | $439,940 -10.2% |
| 2024 | $6,887 -1% | $490,160 +0.9% |
| 2023 | $6,953 +23.6% | $485,760 +53.1% |
| 2022 | $5,627 +18.7% | $317,215 +10% |
| 2021 | $4,738 +6.9% | $288,377 +7.8% |
| 2020 | $4,432 +126.9% | $267,537 +79.9% |
| 2019 | $1,953 | $148,735 +1.9% |
| 2018 | $1,953 +1.6% | $145,962 +2.1% |
| 2017 | $1,923 +8.5% | $142,960 +2.1% |
| 2016 | $1,773 | $140,020 +0.7% |
| 2015 | $1,773 | $139,047 +0.8% |
| 2014 | $1,773 +2.2% | $137,943 +1.5% |
| 2013 | $1,734 +173343% | $135,904 -3.8% |
| 2012 | $1 | $141,304 -6.5% |
| 2011 | $1 | $151,156 -18.3% |
| 2010 | -- | $184,913 -16.6% |
| 2009 | $3,741 -11.9% | $221,766 -17.1% |
| 2008 | $4,246 +7.7% | $267,470 -5.2% |
| 2007 | $3,944 -4.9% | $282,073 +2.5% |
| 2006 | $4,149 +9.7% | $275,193 +24.6% |
| 2005 | $3,782 +16.3% | $220,872 +18.1% |
| 2004 | $3,251 +5.7% | $187,090 +7.6% |
| 2003 | $3,075 +16.8% | $173,831 +17.4% |
| 2002 | $2,632 +14.7% | $148,117 +13% |
| 2001 | $2,295 +31.3% | $131,056 +6.3% |
| 2000 | $1,747 | $123,272 |
Find assessor info on the county website
Neighborhood: Whitfield
Nearby homes
- $607,4004 bd3 ba2.6k sqft508 Whitfield Ave, Sarasota, FL 34243Off Market
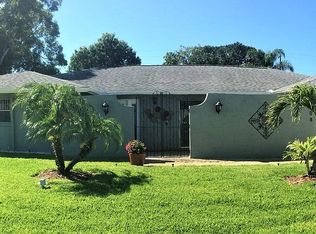
- $572,5003 bd2 ba2.2k sqft516 Whitfield Ave, Sarasota, FL 34243Off Market
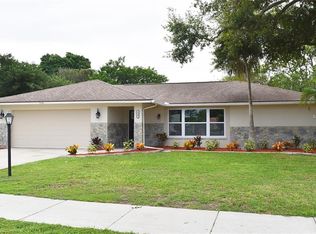
- $463,2003 bd2 ba2k sqft523 Chevy Chase Dr, Sarasota, FL 34243Off Market
- $448,7003 bd2 ba2.1k sqft515 Chevy Chase Dr, Sarasota, FL 34243Off Market
- $470,0002 bd2 ba1.4k sqft527 Chevy Chase Dr, Sarasota, FL 34243Sold
- $385,7003 bd2 ba1.5k sqft511 Chevy Chase Dr, Sarasota, FL 34243Off Market
- $605,0003 bd2 ba2.2k sqft513 Whitfield Ave, Sarasota, FL 34243Sold
- $441,7003 bd2 ba2.3k sqft517 Whitfield Ave, Sarasota, FL 34243Off Market
Nearby schools
GreatSchools rating
- 8/10Florine J Abel Elementary SchoolGrades: PK-5Distance: 0.6 mi
- 2/10Electa Lee Magnet Middle SchoolGrades: 6-8Distance: 3.3 mi
- 3/10Southeast High SchoolGrades: 8-12Distance: 3.8 mi
Schools provided by the listing agent
- Elementary: Florine J. Abel Elementary
- Middle: Electa Arcotte Lee Magnet
- High: Southeast High
Source: Stellar MLS. This data may not be complete. We recommend contacting the local school district to confirm school assignments for this home.
Get a cash offer in 3 minutes
Find out how much your home could sell for in as little as 3 minutes with a no-obligation cash offer.
Estimated market value
$585,800
Get a cash offer in 3 minutes
Find out how much your home could sell for in as little as 3 minutes with a no-obligation cash offer.
Estimated market value
$585,800
- Florida
- Manatee County
- Sarasota
- 34243
- Whitfield
- 512 WHITFIELD AVENUE
Nearby cities
Nearby neighborhoods
Nearby zip codes
Other Sarasota Topics
