Welcome Home! From the moment you step inside the inviting entryway, you’ll be wowed by the attention to detail throughout this stunning reverse 1.5 story. Featuring 4 bedrooms and 3 full bathrooms, this home offers an open floor plan highlighted by a custom stairwell and a breathtaking floor-to-ceiling stone fireplace. The chef-inspired kitchen is designed for both function and beauty, showcasing an abundance of cabinetry, a richly stained island, granite countertops, upgraded slate appliances, and a spacious pantry with extra storage - perfect for a personal coffee bar. The primary suite is a true retreat with serene views of the greenspace behind the home, a spa-like tiled shower, and the convenience of laundry access directly through the master closet or hallway. A second bedroom and full bath complete the main level. The finished walk-out lower level offers additional living and entertaining space with a large family room, custom wet bar, and access to the oversized patio. Two more bedrooms and another full bathroom complete the basement level. Outdoor living shines with a covered deck featuring Trex decking, expanded patio, fenced backyard, and added privacy from the greenspace backdrop.
Located in a community that feels like a vacation destination, you’ll enjoy a resort-style pool, playground, fishing ponds, sports field, and miles of paved walking trails. This home perfectly balances luxury, comfort, and everyday convenience—schedule your showing today!
Sold
Price Unknown
512 Wilds Pkwy, Greenwood, MO 64034
4beds
2,326sqft
Single Family Residence
Built in 2020
0 Square Feet Lot
$586,400 Zestimate®
$--/sqft
$2,819 Estimated rent
Home value
$586,400
$528,000 - $651,000
$2,819/mo
Zestimate® history
Owner options
List your home for rent
$2,819/mo
Rent Zestimate®
Find your next renter with Zillow Rental Manager. Plus, with online applications, you can quickly screen prospective tenants – for free.
$2,819/mo
Rent Zestimate®
Refinance and save
Refinancing to a lower rate could help reduce your monthly payments and save thousands over the life of the loan.
Explore your selling options
Work with a Zillow partner agent
Leverage their expertise and Zillow's premium Showcase listings to get your home seen by more buyers.
Get startedList with your own agent
Get your home in front of millions of buyers by listing it on Zillow.
Learn how to do itSell it yourself
Take full control of how buyers see your home on Zillow by listing For Sale by Owner (FSBO).
List your homeWhat's special
Zillow last checked:
Listing updated:
Listed by:
Asheley Sisk 816-217-0807,
RE/MAX Heritage
Bought with:
Denise Sanker, 1999099326
ReeceNichols - Lees Summit
Source: Heartland MLS as distributed by MLS GRID,MLS#: 2579010
Facts & features
Interior
Bedrooms & bathrooms
- Bedrooms: 4
- Bathrooms: 3
- Full bathrooms: 3
Dining room
- Description: Eat-In Kitchen,Kit/Dining Combo,Kit/Family Combo
Heating
- Forced Air
Cooling
- Electric
Appliances
- Included: Dishwasher, Microwave, Refrigerator, Gas Range, Stainless Steel Appliance(s)
- Laundry: Main Level
Features
- Ceiling Fan(s), Custom Cabinets, Kitchen Island, Pantry, Vaulted Ceiling(s), Walk-In Closet(s), Wet Bar
- Flooring: Carpet, Luxury Vinyl
- Basement: Basement BR,Finished,Walk-Out Access
- Number of fireplaces: 1
- Fireplace features: Family Room, Gas
Interior area
- Total structure area: 2,326
- Total interior livable area: 2,326 sqft
- Finished area above ground: 1,556
- Finished area below ground: 770
Property
Parking
- Total spaces: 3
- Parking features: Attached, Garage Faces Front
- Attached garage spaces: 3
Features
- Patio & porch: Patio
- Fencing: Wood
Lot
- Size: 0 Square Feet
- Features: City Lot
Details
- Parcel number: 71820040200000000
Construction
Type & style
- Home type: SingleFamily
- Architectural style: Traditional
- Property subtype: Single Family Residence
Materials
- Stone Veneer, Stucco & Frame
- Roof: Composition
Condition
- Year built: 2020
Utilities & green energy
- Sewer: Public Sewer
- Water: City/Public - Verify
Community & HOA
Community
- Security: Smoke Detector(s)
- Subdivision: Woodland Trails
HOA
- Has HOA: Yes
- Amenities included: Play Area, Pool, Trail(s)
- Services included: Curbside Recycle, Other, Trash
Location
- Region: Greenwood
Financial & listing details
- Tax assessed value: $473,450
- Annual tax amount: $7,554
- Date on market: 10/9/2025
- Listing terms: Cash,Conventional,FHA,VA Loan
- Ownership: Private
- Road surface type: Paved
Price history
| Date | Event | Price |
|---|---|---|
| 11/25/2025 | Sold | -- |
Source:  Heartland MLS as distributed by MLS GRID #2579010 Report a problem Heartland MLS as distributed by MLS GRID #2579010 Report a problem | ||
| 10/25/2025 | Pending sale | $590,000$254/sqft |
Source: Heartland MLS as distributed by MLS GRID #2579010 Report a problem | ||
| 10/18/2025 | Price change | $590,000-1.7%$254/sqft |
Source: Heartland MLS as distributed by MLS GRID #2579010 Report a problem | ||
| 10/9/2025 | Listed for sale | $599,900+9.1%$258/sqft |
Source: Heartland MLS as distributed by MLS GRID #2579010 Report a problem | ||
| 12/19/2022 | Sold | -- |
Source: Heartland MLS as distributed by MLS GRID #2409397 Report a problem | ||
| 10/31/2022 | Pending sale | $550,000$236/sqft |
Source: Heartland MLS as distributed by MLS GRID #2409397 Report a problem | ||
| 10/25/2022 | Listed for sale | $550,000$236/sqft |
Source: Heartland MLS as distributed by MLS GRID #2409397 Report a problem | ||
| 12/18/2020 | Sold | -- |
Source: Heartland MLS as distributed by MLS GRID #2220578 Report a problem | ||
Public tax history
| Year | Property taxes | Tax assessment |
|---|---|---|
| 2025 | $7,210 -4.6% | $89,956 -5.3% |
| 2024 | $7,555 +1.2% | $95,000 |
| 2023 | $7,462 +22.4% | $95,000 +39.7% |
| 2022 | $6,095 +33.2% | $68,020 +28.3% |
| 2021 | $4,575 +395% | $53,010 +416.7% |
| 2020 | $924 -20.3% | $10,260 -21.7% |
| 2019 | $1,160 | $13,099 +150.5% |
| 2018 | $1,160 | $5,230 |
Find assessor info on the county website
Neighborhood: 64034
Nearby homes
- $13,690-- bd-- ba-- sqft512 Wilds Pkwy, Greenwood, MO 64034Off Market
- $761,0004 bd5 ba3.3k sqft504 Wilds Pkwy, Greenwood, MO 64034Off Market

- $638,3004 bd4 ba2.6k sqft508 Wilds Pkwy, Greenwood, MO 64034Off Market
- $475,0005 bd4 ba2.6k sqft500 Sycamore Rd, Greenwood, MO 64034Off Market
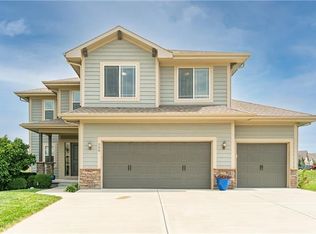
- $--4 bd4 ba3.5k sqft1156 Hummingbird Ct, Greenwood, MO 64034Sold
- $--5 bd5 ba3.8k sqft1145 Hummingbird Ct, Greenwood, MO 64034Sold
- $555,2004 bd3 ba1.7k sqft513 Wilds Pkwy, Greenwood, MO 64034Off Market
- $438,7004 bd3 ba2k sqft504 Sycamore Rd, Greenwood, MO 64034Off Market
Nearby schools
GreatSchools rating
- 5/10Woodland Elementary SchoolGrades: K-5Distance: 3 mi
- 8/10East Trails Middle SchoolGrades: 6-8Distance: 3.3 mi
- 8/10Lee's Summit Senior High SchoolGrades: 9-12Distance: 4.6 mi
Schools provided by the listing agent
- Elementary: Woodland
- Middle: East Trails
- High: Lee's Summit
Source: Heartland MLS as distributed by MLS GRID. This data may not be complete. We recommend contacting the local school district to confirm school assignments for this home.
Get a cash offer in 3 minutes
Find out how much your home could sell for in as little as 3 minutes with a no-obligation cash offer.
Estimated market value
$586,400
Get a cash offer in 3 minutes
Find out how much your home could sell for in as little as 3 minutes with a no-obligation cash offer.
Estimated market value
$586,400
- Missouri
- Jackson County
- Greenwood
- 64034
- 512 Wilds Pkwy
Nearby cities
Nearby zip codes
Other Greenwood Topics
