Skip main navigation
Pending
  • $2,375,000

    512 Wiley Dr, Charlottesville, VA 22903

    4beds
    4,213sqft
    : 
    $14,471/mo
    Get pre-qualified
    Single Family Residence
    Built in 1984
    0.25 Acres Lot
    $2,291,700 Zestimate®
    $564/sqft
    $598/mo HOA

    What's special

    Lovely large sun roomPlenty of storageSpacious two car garageTwo wood fireplacesFour generous sized bedroomsEat-in kitchen areaLarge laundry room
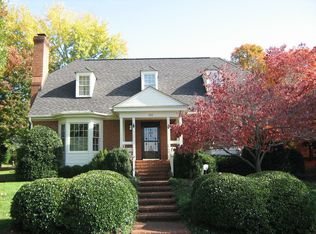
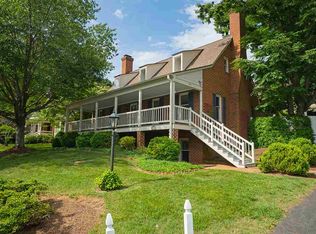
    PRIME LOCATION-EASY LIVING-PEACE OF MIND This stand-alone custom built home on a beautiful landscaped private lot adjacent to common area in Ednam, one of Charlottesville’s most desirable communities. With four generous sized bedrooms, 3 full and 2 half baths, the floor plan is perfect for one level living with a primary bedroom and bath on the main floor with a flexible second floor with 3 bedrooms, 2 full baths and a partially finished walk out basement. In addition there is a spacious two car garage and plenty of storage. With over 4,200 finished square feet this home has been beautifully maintained with added features including a lovely large sun room and deck on the rear of the house, living room, dining room and library, two wood fireplaces, eat-in kitchen area and a large laundry room. Discover the perfect blend of convenience and comfort in this ideal location next door to The Boar’s Head Resort across the street from Farmington Country Club, and minutes from the Birdwood Golf Course, UVA and Foods of All Nations, the property offers the best of Charlottesville right at your doorstep. No more need for a lawn mower! The HOA covers yard maintenance, trash pickup, recycling ,leaf pick up and snow removal.
    27 days
    |
    2,346
    |
    104
    |

    Likely to sell faster than

    Zillow last checked:

    Listing updated:

    Listed by:

    ROBERTA BROWNFIELD 434-981-2875,

    BROWNFIELD REALTY ADVISORS INC. 434-981-0045,

    CHARLOTTE DAMMANN 434-981-1250,

    MCLEAN FAULCONER INC., REALTOR

    Source: CAAR,MLS#: 679987MLS LogoOriginating MLS: Charlottesville Area Association of Realtors

      Facts & features

      Interior

      Bedrooms & bathrooms
      • Bedrooms: 4
      • Bathrooms: 5
      • Full bathrooms: 3
      • 1/2 bathrooms: 2
      • Main level bathrooms: 2
      • Main level bedrooms: 1
      Rooms
      • Room types: Bathroom, Breakfast Room/Nook, Bedroom, Dining Room, Eat-in Kitchen, Exercise Room, Family Room, Full Bath, Foyer, Half Bath, Kitchen, Laundry, Living Room, Study, Sunroom, Utility Room
      Primary bedroom
      • Level: First
      Bedroom
      • Level: Second
      Bedroom
      • Level: Second
      Bedroom
      • Level: Second
      Primary bathroom
      • Level: First
      Bathroom
      • Level: Second
      Breakfast room nook
      • Level: First
      Dining room
      • Level: First
      Exercise room
      • Level: Basement
      Family room
      • Level: Second
      Foyer
      • Level: First
      Half bath
      • Level: Basement
      Half bath
      • Level: First
      Kitchen
      • Level: First
      Laundry
      • Level: First
      Living room
      • Level: First
      Other
      • Level: Basement
      Study
      • Level: First
      Sunroom
      • Level: First
      Utility room
      • Level: Basement
      Heating
      • Central, Heat Pump, Natural Gas
      Cooling
      • Central Air
      Appliances
      • Included: Dishwasher, Gas Cooktop, Disposal, Microwave, Refrigerator, Dryer, Washer
      Features
      • Primary Downstairs, Walk-In Closet(s), Entrance Foyer, Eat-in Kitchen, Utility Room
      • Flooring: Carpet, Ceramic Tile, Hardwood
      • Basement: Exterior Entry,Interior Entry,Partially Finished,Walk-Out Access
      • Number of fireplaces: 2
      • Fireplace features: Two, Masonry, Wood Burning
      Interior area
      • Total structure area: 5,317
      • Total interior livable area: 4,213 sqft
      • Finished area above ground: 4,013
      • Finished area below ground: 200

      Property

      Parking
      • Total spaces: 2
      • Parking features: Asphalt, Attached, Garage, Garage Door Opener, Off Street, Garage Faces Side
      • Attached garage spaces: 2
      Features
      • Levels: Two
      • Stories: 2
      • Patio & porch: Covered, Deck, Patio
      • Exterior features: Mature Trees/Landscape
      • Pool features: None
      Lot
      • Size: 0.25 Acres
      • Features: Dead End, Garden, Landscaped, Private
      Details
      • Parcel number: 59D206OC11400
      • Zoning description: PRD Planned Residential Development

      Construction

      Type & style
      • Home type: SingleFamily
      • Architectural style: Colonial,Traditional
      • Property subtype: Single Family Residence
      Materials
      • HardiPlank Type, Stick Built
      • Foundation: Brick/Mortar
      • Roof: Composition,Shingle
      Condition
      • New construction: No
      • Year built: 1984

      Utilities & green energy

      • Electric: Underground
      • Sewer: Public Sewer
      • Water: Public
      • Utilities for property: Cable Available

      Community & HOA

      Community
      • Features: None
      • Security: Security System
      • Subdivision: EDNAM
      HOA
      • Has HOA: Yes
      • Amenities included: None
      • Services included: Association Management, Common Area Maintenance, Maintenance Grounds, Reserve Fund, Road Maintenance, Snow Removal, Trash
      • HOA fee: $598 monthly
      Location
      • Region: Charlottesville

      Financial & listing details

      • Price per square foot: $564/sqft
      • Tax assessed value: $2,000,600
      • Annual tax amount: $20,595
      • Date on market: 7/26/2026
      • Cumulative days on market: 23 days

        Estimated market value

        $2,291,700

        $2.18M - $2.41M

        $5,202/mo

        Price history

        DateEventPrice
        8/15/2026Pending sale$2,375,000$564/sqft
        Source: CAAR #679987 Report a problem
        7/27/2026Listed for sale$2,375,000+79.2%$564/sqft
        Source: CAAR #679987 Report a problem
        5/30/2019Sold$1,325,000-1.9%$315/sqft
        Source: Public Record Report a problem
        2/13/2019Listed for sale$1,350,000$320/sqft
        Source: MCLEAN FAULCONER INC., REALTOR #585886 Report a problem
        11/12/2018Listing removed$1,350,000$320/sqft
        Source: MCLEAN FAULCONER INC., REALTOR #582266 Report a problem
        10/8/2018Listed for sale$1,350,000$320/sqft
        Source: MCLEAN FAULCONER INC., REALTOR #582266 Report a problem

        Public tax history

        YearProperty taxesTax assessment
        2025$17,885 +21%$2,000,600 +15.5%
        2024$14,786 -0.4%$1,731,400 -0.4%
        2023$14,847 +26.1%$1,738,500 +26.1%
        2022$11,776 +11.4%$1,378,900 +11.4%
        2021$10,568 +4.1%$1,237,500 +4.1%
        2020$10,156 +20%$1,189,200 +20%
        2019$8,462 +114%$990,900 +5.1%
        2018$3,955 $942,700 -0.2%
        2017-- $944,500 -1.3%
        2016$4,014 +10.4%$956,900 +7.8%
        2015$3,635 $887,600 +1%
        2014-- $878,400 -1%
        2013-- $887,600 -1%
        2012-- $896,900 +6.6%
        2011-- $841,500 -1%
        2010-- $849,900 +1.6%
        2009-- $836,800 -0.5%
        2008-- $840,800 -3.9%
        2007-- $874,800 +13.6%
        2006-- $769,900
        2005-- $769,900 +21.8%
        2004-- $632,200
        2003-- $632,200 +18.7%
        2002-- $532,500
        2001-- $532,500
        Find assessor info on the county website

        Monthly payment

        Est. payment

        Payment breakdown

        Explore the cost of this home by adjusting the details. Changes won't be saved.
        All calculations are estimates and provided by Zillow, Inc. for informational purposes only. Actual amounts may vary.
        HOA fees may include property taxes on listings classified as Co-Ops. Contact the listing agent and/or owner for fee details.
        See how much you could borrow to make a competitive offer.

        Climate risks

        Neighborhood: 22903

        Getting around

        20 / 100
        Car-Dependent
        0 / 100
        No Nearby Transit
        30 / 100
        Somewhat Bikeable

        Nearby schools

        GreatSchools rating
        Schools provided by the listing agent
        • Elementary: Murray
        • Middle: Henley
        • High: Western Albemarle

        Source: CAAR. This data may not be complete. We recommend contacting the local school district to confirm school assignments for this home.

        A local agent can set up tours, give advice and negotiate with sellers.

        A local lender can help you make sure your offer is ready when you are.

        Browse local experts

        Similar homes