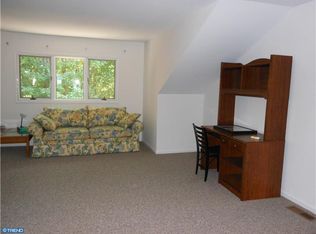
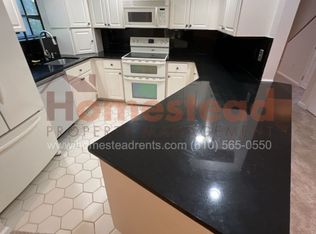
Welcome to 512 Williamson Circle — a beautifully end unit 3-bedroom, 2.5-bath end-unit townhouse tucked away in the desirable Granite Run community of Media in the award winning Rose Tree School District. Step inside to a bright and spacious living room, highlighted by a large bay window that floods the space with natural light. Continue into the warm and inviting family room, featuring a cozy wood-burning fireplace — perfect for colder months — and sliding doors that open to a private wooden deck overlooking serene wooded views. The family room flows seamlessly into the recently updated kitchen, complete with granite countertops, tile backsplash, tile flooring, a breakfast bar, and stainless steel appliances. A stylishly renovated powder room completes the main level. Head upstairs to the primary suite, where skylights and a private second deck create the perfect spot for morning coffee or quiet relaxation. The en-suite bath features a walk-in closet, double sinks, tile floors, and a spacious shower stall. Another well-sized bedroom and a full hallway bath round out this floor. The third level offers an expansive additional bedroom — ideal as a guest room, office, playroom, or flexible bonus space — with plenty of storage options. Located just minutes The Promenade at Granite Run, Riddle Hospital, Linvilla Orchards, 476/95 and local parks and entertainment that vibrant Media has to offer, this home combines comfort, convenience, and charm. New HVAC System, installed Jan 2025. Don’t miss your chance to make 512 Williamson Circle yours!
Sold for $480,000
Zillow last checked:
Listing updated:
Bought with:
John Cesarine, 1645492
BHHS Fox & Roach-Center City Walnut
Source: Bright MLS,MLS#: PADE2104080
Price history
| Date | Event | Price |
|---|---|---|
| 5/29/2026 | Sold | $480,000+20.3%$211/sqft |
Source:  Bright MLS #PADE2104080 Report a problem Bright MLS #PADE2104080 Report a problem | ||
| 4/14/2026 | Contingent | $399,000$175/sqft |
Source: Bright MLS #PADE2104080 Report a problem | ||
| 4/10/2026 | Listed for sale | $399,000+1.8%$175/sqft |
Source: Bright MLS #PADE2104080 Report a problem | ||
| 4/27/2023 | Sold | $392,000+4.5%$172/sqft |
Source: Bright MLS #PADE2034076 Report a problem | ||
| 2/19/2023 | Pending sale | $375,000$165/sqft |
Source:  RE/MAX International Report a problem RE/MAX International Report a problem | ||
| 2/19/2023 | Contingent | $375,000$165/sqft |
Source: Bright MLS #PADE2034076 Report a problem | ||
| 2/17/2023 | Listed for sale | $375,000+41.5%$165/sqft |
Source: Bright MLS #PADE2034076 Report a problem | ||
| 5/3/2016 | Sold | $265,000-1.8%$116/sqft |
Source: Public Record Report a problem | ||
| 3/2/2016 | Listed for sale | $269,900+3.8%$119/sqft |
Source: Premier Property Sales & Rentals #6740590 Report a problem | ||
| 10/17/2015 | Listing removed | $259,900$114/sqft |
Source: Keller Williams - Media #6631478 Report a problem | ||
| 9/22/2015 | Price change | $259,900-3.7%$114/sqft |
Source: Keller Williams - Media #6631478 Report a problem | ||
| 8/26/2015 | Listed for sale | $269,900-1.8%$119/sqft |
Source: Keller Williams Real Estate-Media #6631478 Report a problem | ||
| 6/24/2015 | Listing removed | $274,900$121/sqft |
Source: Keller Williams - Media #6585193 Report a problem | ||
| 5/16/2015 | Pending sale | $274,900$121/sqft |
Source: Keller Williams Real Estate-Media #6548035 Report a problem | ||
| 4/30/2015 | Price change | $274,900-5.2%$121/sqft |
Source: Keller Williams - Media #6548035 Report a problem | ||
| 4/8/2015 | Listed for sale | $289,900+68.5%$127/sqft |
Source: Keller Williams - Media #6548035 Report a problem | ||
| 6/29/1998 | Sold | $172,000$76/sqft |
Source: Public Record Report a problem | ||
Get a cash offer in 3 minutes
Find out how much your home could sell for in as little as 3 minutes with a no-obligation cash offer.
Estimated market value
$479,400
