Cute Home on Corner Lot, Conveniently Located Off Spencer Avenue! This charming 3-bedroom, 1.5 bath home offers comfortable living with plenty of updates. The spacious family room features a cozy fireplace and flows into a formal dining room. The nice-sized kitchen includes new stainless appliances, making it move in ready. Recent improvements include new LVP flooring and fresh paint throughout, a new tankless hot water heater and a new HVAC system. Outside, you'll love the large fenced backyard, perfect for pets, children, entertaining, or simply enjoying some outdoor space. This property also features a large covered patio and a workshop, adding even more versatility and storage or hobby space. Move-in ready and full of updates- this cute home is ready for its new owner! Owner/agent
Pending
$194,000
512 Wilmuth St, Monroe, LA 71201
3beds
1,690sqft
Site Build, Residential
Built in ----
-- sqft lot
$190,500 Zestimate®
$115/sqft
$-- HOA
What's special
Large fenced backyardLarge covered patioNew stainless appliancesCorner lotFresh paint throughoutNew lvp flooringSpacious family room
- 48 days
- 73
- 1
Likely to sell faster than
Zillow last checked:
Listing updated:
Listed by:
Gwen Fields,
Broker South Realty
Source: NELAR,MLS#: 220576
Facts & features
Interior
Bedrooms & bathrooms
- Bedrooms: 3
- Bathrooms: 2
- Full bathrooms: 1
- Partial bathrooms: 1
- Main level bathrooms: 2
- Main level bedrooms: 3
Primary bedroom
- Description: Floor: Lvp
- Level: First
- Area: 144.1
Bedroom
- Description: Floor: Lvp
- Level: First
- Area: 114.66
Bedroom 1
- Description: Floor: Lvp
- Level: First
- Area: 92.92
Dining room
- Description: Floor: Lvp
- Level: First
- Area: 199.1
Family room
- Description: Floor: Tile
- Level: First
- Area: 349.53
Kitchen
- Description: Floor: Lvp
- Level: First
- Area: 264.6
Heating
- Central
Cooling
- Central Air
Appliances
- Included: Dishwasher, Refrigerator, Electric Range, Tankless Water Heater
- Laundry: Washer/Dryer Connect
Features
- Ceiling Fan(s), Walk-In Closet(s), Wireless Internet
- Windows: Single Pane, All Stay
- Number of fireplaces: 1
- Fireplace features: One, Family Room, Masonry
Interior area
- Total structure area: 2,582
- Total interior livable area: 1,690 sqft
Property
Parking
- Total spaces: 2
- Parking features: Garage, Carport
- Garage spaces: 2
- Has carport: Yes
Features
- Levels: One
- Stories: 1
- Patio & porch: Porch Covered, Covered Patio
- Fencing: Chain Link
- Waterfront features: None
Lot
- Features: Landscaped, Corner Lot
Details
- Additional structures: Workshop
- Parcel number: 71498
Construction
Type & style
- Home type: SingleFamily
- Architectural style: Traditional
- Property subtype: Site Build, Residential
Materials
- Brick Veneer
- Foundation: Slab
- Roof: Architecture Style
Utilities & green energy
- Electric: Electric Company: Entergy
- Gas: Natural Gas, Gas Company: Atmos
- Sewer: Public Sewer
- Water: Public, Electric Company: City
- Utilities for property: Natural Gas Connected
Community & HOA
Community
- Security: Smoke Detector(s)
- Subdivision: F C Eason Jr
HOA
- Has HOA: No
- Amenities included: None
- Services included: None
Location
- Region: Monroe
Financial & listing details
- Price per square foot: $115/sqft
- Date on market: 8/20/2026
Estimated market value
$190,500
$181,000 - $200,000
$2,018/mo
Price history
| Date | Event | Price |
|---|---|---|
| 9/10/2026 | Pending sale | $194,000$115/sqft |
Source:  NELAR #220576 Report a problem NELAR #220576 Report a problem | ||
| 8/20/2026 | Listed for sale | $194,000+142.5%$115/sqft |
Source: NELAR #220576 Report a problem | ||
| 7/30/2020 | Listing removed | $80,000$47/sqft |
Source: CENTURY 21 United #193189 Report a problem | ||
| 7/30/2020 | Listed for sale | $80,000$47/sqft |
Source: CENTURY 21 United #193189 Report a problem | ||
| 7/10/2020 | Pending sale | $80,000$47/sqft |
Source: CENTURY 21 United #193189 Report a problem | ||
| 6/28/2020 | Price change | $80,000-11.1%$47/sqft |
Source: CENTURY 21 United #193189 Report a problem | ||
| 5/26/2020 | Listed for sale | $90,000$53/sqft |
Source: CENTURY 21 United #193189 Report a problem | ||
Public tax history
Tax history is unavailable.
Monthly payment
Est. payment
Payment breakdown
Explore the cost of this home by adjusting the details. Changes won't be saved.Climate risks
Neighborhood: North Monroe
Nearby schools
Schools provided by the listing agent
- Elementary: Sallie Humble/Lexington
- Middle: Neville Junior High School
- High: Neville Cy
Source: NELAR. This data may not be complete. We recommend contacting the local school district to confirm school assignments for this home.

Similar homes
- $180,0003 bd2 ba1.6k sqft414 Eason Pl, Monroe, LA 71201For Sale
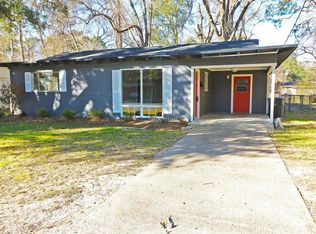
 MLS ID #221203, Linda Williams, Re/Max Premier Realty. NELAR
 - $145,0003 bd2 ba1.4k sqft2306 Lexington Ave, Monroe, LA 71201For Sale
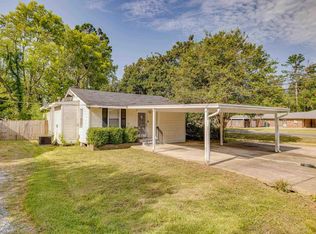 MLS ID #220522, Joshua Roberts, Keller Williams Parishwide Partners. NELAR
 - $169,0003 bd2 ba2.2k sqft700 Hilton St, Monroe, LA 71201For Sale
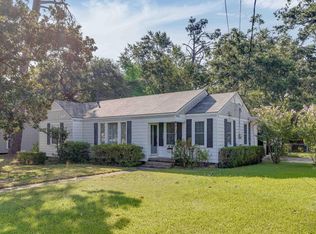 MLS ID #220290, Mark Phelps, John Rea Realty. NELAR
 - $199,9003 bd2 ba1.6k sqft100 Lakeview Park Dr, Monroe, LA 71203For Sale
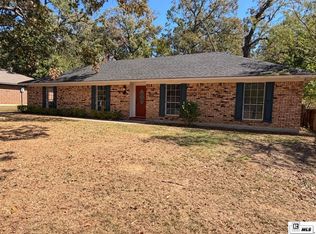 MLS ID #221171, Kelly Johnson, Keller Williams Parishwide Partners. NELAR
 - $215,0003 bd2 ba1.4k sqft818 E Rimes Cir, Monroe, LA 71201For SaleMLS ID #220068, Kristen LeDent, Keller Williams Parishwide Partners. NELAR
- $180,0003 bd2 ba1.4k sqft305 Timberwood Dr, Monroe, LA 71203For SaleMLS ID #220952, Tausha Strawder-Gray, Strawder-Gray Realty, LLC. NELAR
- $225,0004 bd2 ba2.3k sqft105 Duncan Cir, West Monroe, LA 71291For SaleMLS ID #221149, Harrison Lilly, Harrison Lilly. NELAR
- $189,9003 bd2 ba1.8k sqft221 Old Darbonne Rd, West Monroe, LA 71291For SaleMLS ID #220268, Paul Skipper, French Realty, LLC. NELAR
- $182,0002 bd2 ba1.5k sqft525 Crawford Rd, Monroe, LA 71202For SaleMLS ID #221115, Chelsea Ross, Coldwell Banker Group One Realty. NELAR
- $135,0002 bd1 ba980 sqft213 Garden Dr, Monroe, LA 71201For SaleMLS ID #220643, Shane Wooten, Keller Williams Parishwide Partners. NELAR
- $165,0003 bd2 ba1.2k sqft505 Shady Ln, Monroe, LA 71203For SaleMLS ID #220725, Robert Wilson, Keller Williams Parishwide Partners. NELAR
- $225,0003 bd2 ba2k sqft114 Arlington Pl, West Monroe, LA 71291For SaleMLS ID #220382, Heather Green, Heather Green Realty. NELAR
- $265,0002 bd2 ba1.7k sqft1408 Milton St, Monroe, LA 71201For SaleMLS ID #220925, Shane Wooten, Keller Williams Parishwide Partners. NELAR
- $195,0003 bd2 ba1.5k sqft2547 Stubbs Vinson Rd, Monroe, LA 71203For SaleMLS ID #220938, Harrison Lilly, Harrison Lilly. NELAR
- $142,0003 bd2 ba1.6k sqft404 Bres Ave, Monroe, LA 71201For SaleMLS ID #218644, Paula Beasley, Coldwell Banker Group One Realty. NELAR
- $235,0003 bd2 ba1.6k sqft201 Parkwood Dr, West Monroe, LA 71291For SaleMLS ID #220923, Mark Ouchley, Coldwell Banker Group One Realty. NELAR
- $220,0003 bd2 ba1.2k sqft713 Falcon Dr, West Monroe, LA 71291For SaleMLS ID #220490, Harrison Lilly, Harrison Lilly. NELAR
- $179,9003 bd2 ba2k sqft2300 Rainbow Dr, West Monroe, LA 71291For SaleMLS ID #216297, Cailey Phillips, Keller Williams Parishwide Partners. NELAR
