Welcome to your dream home in a serene Planned Community! This delightful 2-bedroom, 2-bathroom residence includes a versatile den perfect for a home office or hobby space or a 3rd bedroom. Boasting a 2-car garage, this home offers the perfect blend of convenience and style.
Inside, you’ll find stunning hardwood floors, plantation shutters, and a cozy fireplace that creates a warm and inviting ambiance. The spacious layout is complemented by three private patios, ideal for morning coffee, outdoor dining, or simply enjoying the peaceful surroundings.
Living here means easy, care-free living, as the HOA takes care of all landscaping. Spend your time doing what you love while enjoying a beautiful, well-maintained community. Septic is a community maintained by the HOA each 5 yrs. Spacious swimming pool and club house. Walk to shopping restaurant's and more
Don’t miss this opportunity to own a spacious home designed for comfort and convenience! Schedule a showing today and see what makes this home so special.
Sold for $365,000
Listed by: eXp Realty of California, Inc. • Donna Padula • Contact: 888-584-9427
Bought with: Thrive Real Estate Company
$365,000
512 Wilshire Ct, Chico, CA 95973
2beds
1,386sqft
Single Family Residence
Built in 1981
3,485 Square Feet Lot
$362,400 Zestimate®
$263/sqft
$2,287 Estimated rent
Home value
$362,400
$326,000 - $406,000
$2,287/mo
Zestimate® history
Owner options
List your home for rent
$2,287/mo
Rent Zestimate®
Find your next renter with Zillow Rental Manager. Plus, with online applications, you can quickly screen prospective tenants – for free.
$2,287/mo
Rent Zestimate®
Refinance and save
$2,741/mo
Est. payment
Refinancing to a lower rate could help reduce your monthly payments and save thousands over the life of the loan.
$2,741/mo
Est. payment
Explore your selling options
Work with a Zillow partner agent
Leverage their expertise and Zillow's premium Showcase listings to get your home seen by more buyers.
Get startedList with your own agent
Get your home in front of millions of buyers by listing it on Zillow.
Learn how to do itSell it yourself
Take full control of how buyers see your home on Zillow by listing For Sale by Owner (FSBO).
List your homeWhat's special
Spacious layoutStunning hardwood floorsPlantation shutters
Zillow last checked:
Listing updated:
Listed by:
Donna Padula DRE #00762725 530-517-0513,
eXp Realty of California, Inc.
Bought with:
Andrew Acevedo, DRE #02077744
Thrive Real Estate Company
Source: CRMLS,MLS#: SN26018137 Originating MLS: California Regional MLS
Originating MLS: California Regional MLSFacts & features
Interior
Bedrooms & bathrooms
- Bedrooms: 2
- Bathrooms: 2
- Full bathrooms: 1
- 3/4 bathrooms: 1
- Main level bathrooms: 2
- Main level bedrooms: 2
Rooms
- Room types: Bedroom, Den, Kitchen, Laundry
Bedroom
- Features: All Bedrooms Down
Bathroom
- Features: Bathtub, Tub Shower, Walk-In Shower
Kitchen
- Features: Tile Counters
Heating
- Forced Air, Natural Gas
Cooling
- Central Air
Appliances
- Included: Built-In Range, Dishwasher, Electric Range, Gas Cooktop, Disposal, Gas Range, Gas Water Heater, Refrigerator, Dryer, Washer
- Laundry: Inside
Features
- Wet Bar, Breakfast Area, Ceiling Fan(s), Open Floorplan, Tile Counters, All Bedrooms Down
- Flooring: Carpet, Laminate
- Has fireplace: Yes
- Fireplace features: Family Room, Gas
- Common walls with other units/homes: No Common Walls
Interior area
- Total interior livable area: 1,386 sqft
Property
Parking
- Total spaces: 2
- Parking features: Door-Single, Garage, Paved, On Street, Unassigned
- Attached garage spaces: 2
Features
- Levels: One
- Stories: 1
- Entry location: 1
- Patio & porch: Concrete, Front Porch, Open, Patio
- Pool features: Community, Association
- Spa features: None
- Fencing: Wood
- Has view: Yes
- View description: Neighborhood, Peek-A-Boo, Trees/Woods
Lot
- Size: 3,485 Square Feet
- Features: Corner Lot, Paved
Details
- Parcel number: 042510014000
- Special conditions: Standard,Trust
Construction
Type & style
- Home type: SingleFamily
- Architectural style: See Remarks,Patio Home
- Property subtype: Single Family Residence
Materials
- Foundation: Slab
- Roof: Composition
Condition
- Turnkey
- New construction: No
- Year built: 1981
Utilities & green energy
- Sewer: Other
- Water: Public
- Utilities for property: Electricity Connected, Natural Gas Connected, Sewer Connected, Water Connected
Community & HOA
Community
- Features: Biking, Curbs, Dog Park, Foothills, Golf, Hiking, Water Sports, Pool
HOA
- Has HOA: Yes
- Amenities included: Pool, Trail(s)
- HOA fee: $435 monthly
- HOA name: Wood Crest
- HOA phone: 530-419-6032
Location
- Region: Chico
Financial & listing details
- Price per square foot: $263/sqft
- Tax assessed value: $294,203
- Annual tax amount: $3,325
- Date on market: 2/14/2026
- Cumulative days on market: 17 days
- Listing terms: Cash,Cash to New Loan,Conventional
- Road surface type: Paved
Price history
| Date | Event | Price |
|---|---|---|
| 4/9/2026 | Sold | $365,000+1.4%$263/sqft |
Source:  CRMLS #SN26018137 Report a problem CRMLS #SN26018137 Report a problem | ||
| 3/5/2026 | Contingent | $359,990$260/sqft |
Source: CRMLS #SN26018137 Report a problem | ||
| 2/15/2026 | Listed for sale | $359,990+42%$260/sqft |
Source: CRMLS #SN26018137 Report a problem | ||
| 3/13/2017 | Sold | $253,500+5.6%$183/sqft |
Source: Public Record Report a problem | ||
| 2/14/2017 | Pending sale | $240,000$173/sqft |
Source: CENTURY 21 Jeffries Lydon #CH17028195 Report a problem | ||
| 2/10/2017 | Listed for sale | $240,000+15.4%$173/sqft |
Source: Century 21 Jeffries Lydon #CH17028195 Report a problem | ||
| 5/19/2010 | Sold | $208,000$150/sqft |
Source: Public Record Report a problem | ||
Public tax history
| Year | Property taxes | Tax assessment |
|---|---|---|
| 2025 | $3,325 +6.8% | $294,203 +2% |
| 2024 | $3,112 +1.2% | $288,435 +2% |
| 2023 | $3,074 +1.7% | $282,780 +2% |
| 2022 | $3,024 +2% | $277,236 +2% |
| 2021 | $2,966 +0.3% | $271,801 +1% |
| 2020 | $2,956 +1.9% | $269,015 +2% |
| 2019 | $2,901 +1.9% | $263,741 +2% |
| 2018 | $2,847 +8.8% | $258,570 +11.8% |
| 2017 | $2,616 +25.5% | $231,335 +12.8% |
| 2016 | $2,085 +9.3% | $205,000 |
| 2015 | $1,907 | $205,000 +10.8% |
| 2014 | $1,907 | $185,000 |
| 2013 | -- | $185,000 +6.3% |
| 2012 | -- | $174,000 -17% |
| 2011 | -- | $209,565 +45.4% |
| 2010 | -- | $144,174 -0.2% |
| 2009 | -- | $144,518 +2% |
| 2008 | -- | $141,685 +2% |
| 2007 | -- | $138,908 +2% |
| 2006 | -- | $136,185 +2% |
| 2005 | -- | $133,516 +2% |
| 2004 | -- | $130,899 +1.9% |
| 2003 | -- | $128,501 +2% |
| 2002 | -- | $125,982 +2% |
| 2001 | -- | $123,513 |
Find assessor info on the county website
Neighborhood: Downtown
Nearby homes
- $150,0003 bd2 ba1.4k sqft1432 Pomona Ln, Chico, CA 95928Sold

- $520,0003 bd3 ba2k sqft667 Morgan Dr, Chico, CA 95973Sold

- $1,300,0006 bd6 ba6k sqft3515 Bell Estates Dr, Chico, CA 95973Sold
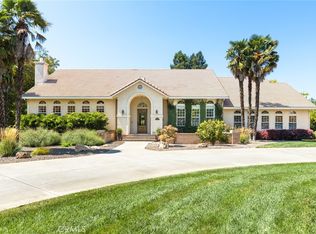
- $11,0001 bd1 ba504 sqft701 E Lassen Ave UNIT 152, Chico, CA 95973Sold

- $415,0003 bd2 ba1.2k sqft1105 Admiral Ln, Chico, CA 95973Sold
- $645,0008 bd7 ba4.2k sqft541 W 5th St, Chico, CA 95928Sold
- $---- bd1 ba600 sqft161 E 5th St #6, Chico, CA 95928Off Market
- $---- bd1 ba600 sqft161 E 5th St #3, Chico, CA 95928Off Market
Nearby schools
GreatSchools rating
- 6/10Citrus Avenue Elementary SchoolGrades: K-5Distance: 1 mi
- 7/10Chico Junior High SchoolGrades: 6-8Distance: 0.5 mi
- 7/10Chico High SchoolGrades: 9-12Distance: 0.6 mi


Get pre-qualified for a loan
At Zillow Home Loans, we can pre-qualify you in as little as 5 minutes with no impact to your credit score.An equal housing lender. NMLS #10287.
- California
- Butte County
- Chico
- 95973
- Downtown
- 512 Wilshire Ct
Nearby cities
Nearby neighborhoods
Nearby zip codes
Other Chico Topics
