Welcome to 512 Wingate Drive, a beautifully kept two-story tucked into one of Flaggland Parks' desirable cul-de-sacs, where mature shade trees, a paver front walk, and a backdrop of green space (large yard, community pond and walking path) set the tone before you're even through the door.
On the main floor, a sun-filled living room spanning over 20 feet (20'8" x 12'9") flows into a dining room (11'9" x 9'7") made for hosting, then loops around to the kitchen (11'4" x 11') and back to a family room built for gathering, warmed by a wood-burning fireplace and stretching nearly 17 feet across (16'7" x 13'9"). A pass-through by the main-floor laundry connects the kitchen and family room, and French doors swing open here onto a large deck crowned with a pergola and porch swing and spacious back yard. Rounding out the main level: a versatile bedroom (13'9" x 10'8"), a powder room, and direct access to the attached 2-car garage.
Upstairs, a full bath greets you at the top of the stairs, flanked by two bedrooms (12'9" x 11'4" and 11'8" x 11'4"), while the primary suite claims its own corner at 14'9" x 11'8", complete with an updated en-suite bath and standing shower.
Downstairs, the partially finished lower level offers a generous 22'6" x 20'4" bonus space, ready to be your office, playroom, or media retreat.
Laminate wood and tile flooring runs throughout. New furnace and A/C (2021), updated bathrooms, new windows, and new stair carpet (2021). The kitchen keeps its original layout with newer appliances in place. Concrete driveway, storage shed, HOA currently $205 per year.
Minutes from Sherman Village Park's walking and cycling trails, the Rail Golf Course, and the shops and grocers of Route 66 Crossing, with easy access to I-55 and the Springfield area. Williamsville schools.
For sale by owner
$339,900
512 Wingate Dr, Sherman, IL 62684
4beds
2,350sqft
SingleFamily
Built in ----
-- sqft lot
$-- Zestimate®
$145/sqft
$17/mo HOA
What's special
Wood-burning fireplaceMature shade treesUpdated bathroomsBeautifully kept two-storyNew windowsPaver front walkStorage shed
- 15 days
- 1,408
- 58
Listed by:
Property Owner (217) 415-9679
Facts & features
Interior
Bedrooms & bathrooms
- Bedrooms: 4
- Bathrooms: 3
- Full bathrooms: 2
- 1/2 bathrooms: 1
Heating
- Forced air, Gas
Cooling
- Central
Appliances
- Included: Dishwasher, Dryer, Garbage disposal, Microwave, Range / Oven, Refrigerator, Washer
Features
- Flooring: Linoleum / Vinyl
- Basement: Partially finished
- Has fireplace: Yes
Interior area
- Total interior livable area: 2,350 sqft
Property
Parking
- Total spaces: 2
- Parking features: Garage - Attached
Features
- Exterior features: Wood, Brick
- View description: None
Details
- Parcel number: 06250376004
Construction
Type & style
- Home type: SingleFamily
Materials
- Roof: Asphalt
Condition
- New construction: No
Community & HOA
HOA
- Has HOA: Yes
- HOA fee: $17 monthly
Location
- Region: Sherman
Financial & listing details
- Price per square foot: $145/sqft
- Tax assessed value: $239,490
- Annual tax amount: $4,903
- Date on market: 9/6/2026
Estimated market value
Not available
Estimated sales range
Not available
$2,514/mo
Price history
| Date | Event | Price |
|---|---|---|
| 9/6/2026 | Listed for sale | $339,900+183.3%$145/sqft |
Source: Owner Report a problem | ||
| 5/29/2002 | Sold | $120,000$51/sqft |
Source: Agent Provided Report a problem | ||
Public tax history
| Year | Property taxes | Tax assessment |
|---|---|---|
| 2024 | $4,903 +4.3% | $79,830 +8.1% |
| 2023 | $4,701 +4.5% | $73,842 +7.4% |
| 2022 | $4,498 +1.5% | $68,780 +4.9% |
| 2021 | $4,433 +2.6% | $65,573 +2.1% |
| 2020 | $4,320 +5.9% | $64,218 +0.8% |
| 2019 | $4,078 | $63,733 +0.6% |
| 2018 | $4,078 +2.8% | $63,366 +1.1% |
| 2017 | $3,966 +2.1% | $62,670 +2.4% |
| 2016 | $3,884 +2.5% | $61,172 +1.3% |
| 2015 | $3,791 +3.3% | $60,375 +3.8% |
| 2014 | $3,670 +1.1% | $58,142 +1.4% |
| 2013 | $3,631 +3.2% | $57,356 +4.2% |
| 2012 | $3,520 +3.4% | $55,018 +1.5% |
| 2011 | $3,403 +1.7% | $54,194 +1.5% |
| 2010 | $3,347 +0.5% | $53,414 |
| 2009 | $3,331 +1.1% | $53,414 +2.4% |
| 2008 | $3,294 +1.6% | $52,147 +3.4% |
| 2007 | $3,241 +4.3% | $50,412 +5.1% |
| 2006 | $3,108 | $47,962 |
Find assessor info on the county website
Monthly payment
Est. payment
Payment breakdown
Explore the cost of this home by adjusting the details. Changes won't be saved.Climate risks
Neighborhood: 62684

Similar homes
- $269,9003 bd2 ba2.2k sqft2 Royal Dr, Sherman, IL 62684For Sale
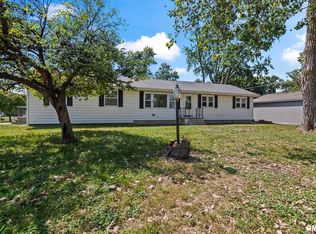
 MLS ID #CA1046628, Jim Fulgenzi, RE/MAX Professionals. RMLS Alliance as distributed by MLS GRID
 - $307,0003 bd2 ba1.7k sqft260 Blue Springs Dr, Sherman, IL 62684For Sale
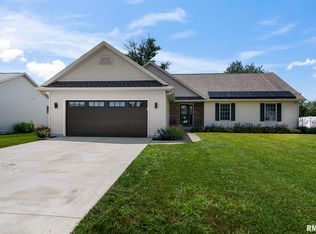 MLS ID #CA1045424, Tracy M Shaw, Keller Williams Capital. RMLS Alliance as distributed by MLS GRID
 - $256,9003 bd2 ba1.4k sqft301 Westhampton, Sherman, IL 62684Active
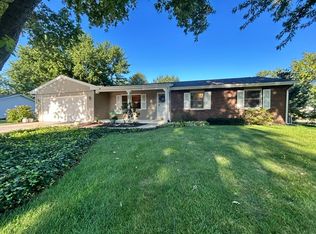 MLS ID #12744932, Katie Bak, ABR,CRS,e-PRO,MRP,SFR, Gates and Gables Realty. MRED as distributed by MLS GRID
 - $240,0003 bd2 ba1.5k sqft26 Woods Mill Rd, Sherman, IL 62684For Sale
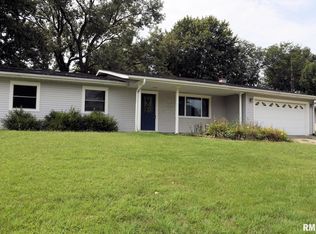 MLS ID #CA1045788, John E Kerstein, Keller Williams Capital. RMLS Alliance as distributed by MLS GRID
 - $259,9003 bd2 ba1.3k sqft2 Knollwood Dr, Sherman, IL 62684For SaleMLS ID #CA1045973, Ronald K Knollenberg, Knollenberg Real Estate. RMLS Alliance as distributed by MLS GRID
- $350,0003 bd2 ba1.9k sqft3282 Pet Cemetery Rd, Springfield, IL 62707For SaleMLS ID #CA1045662, Tracy M Shaw, Keller Williams Capital. RMLS Alliance as distributed by MLS GRID
- $249,0005 bd3 ba2.7k sqft2620 Piper Ln, Springfield, IL 62707For SaleMLS ID #CA1046539, Barbara D Endzelis, RE/MAX Professionals. RMLS Alliance as distributed by MLS GRID
- $349,9003 bd2 ba1.7k sqft21652 Hideaway Estates Rd, Petersburg, IL 62675For SaleMLS ID #CA1046168, Kim Wenda, RE/MAX Professionals. RMLS Alliance as distributed by MLS GRID
- $365,0004 bd4 ba2.9k sqft24822 Brookwood Hills Rd, Athens, IL 62613For SaleMLS ID #CA1044783, Kim Wenda, RE/MAX Professionals. RMLS Alliance as distributed by MLS GRID
- $360,0003 bd2 ba2.4k sqft535 Jostes Rd, Rochester, IL 62563For SaleMLS ID #CA1046232, Joseph B Curvey, Curvey Real Estate, Inc.. RMLS Alliance as distributed by MLS GRID
- $340,0003 bd3 ba3.2k sqft3409 Crystal Lake Dr, Springfield, IL 62711For SaleMLS ID #CA1046485, Krystal K Buscher, The Real Estate Group, Inc.. RMLS Alliance as distributed by MLS GRID
- $340,0004 bd3 ba1.7k sqft505 E Main St, Rochester, IL 62563For SaleMLS ID #CA1046298, Andrew Kinney, The Real Estate Group, Inc.. RMLS Alliance as distributed by MLS GRID
- $319,9003 bd2 ba2.4k sqft612 Old Tippecanoe Dr, Springfield, IL 62711For SaleMLS ID #CA1046505, Jim Fulgenzi, RE/MAX Professionals. RMLS Alliance as distributed by MLS GRID
- $337,0003 bd3 ba2.7k sqft1808 Hunter Ridge Dr, Springfield, IL 62704For SaleMLS ID #CA1045979, Eric Pedigo, The Real Estate Group, Inc.. RMLS Alliance as distributed by MLS GRID
- $345,0003 bd3 ba2.6k sqft2704 Johnathan Pl, Springfield, IL 62707For SaleMLS ID #CA1046535, Jim Fulgenzi, RE/MAX Professionals. RMLS Alliance as distributed by MLS GRID
- $289,9003 bd2 ba1.2k sqft212 S 8th St, Riverton, IL 62561For SaleMLS ID #CA1046321, Cheri L Shadis, The Real Estate Group, Inc.. RMLS Alliance as distributed by MLS GRID
- $210,0003 bd3 ba2k sqft5 Westwood Ter, Springfield, IL 62702For SaleMLS ID #CA1046588, Logan Frazier, The Real Estate Group, Inc.. RMLS Alliance as distributed by MLS GRID
- $299,9004 bd3 ba2.6k sqft23310 Railsplitter Ln, Athens, IL 62613For SaleMLS ID #CA1045683, Seth A Goodman, ME Realty. RMLS Alliance as distributed by MLS GRID
- $299,9004 bd3 ba2.6k sqft23394 Wagon Wheel Cir, Athens, IL 62613For SaleMLS ID #CA1045604, Dawn Sunley, The Real Estate Group, Inc.. RMLS Alliance as distributed by MLS GRID
