Skip main navigation
Off market
  • $189,000

    512 Wood St, Ellwood City, PA 16117

    2beds
    --sqft
    Single Family Residence
    Built in 1949
    5,880 Square Feet Lot
    $189,000 Zestimate®
    $--/sqft
    $1,200 Estimated rent

    Home value

    $189,000

    $176,000 - $204,000

    $1,200/mo

    Zestimate® history
    Loading
    Loading...

    Owner options

    List your home for rent

    $1,200/mo

    Rent Zestimate®

    Find your next renter with Zillow Rental Manager. Plus, with online applications, you can quickly screen prospective tenants – for free.

    Learn more

    $1,200/mo

    Rent Zestimate®

    Refinance and save

    $1,285/mo

    Est. payment

    Refinancing to a lower rate could help reduce your monthly payments and save thousands over the life of the loan.

    See today's rates

    $1,285/mo

    Est. payment

    Explore your selling options

    Work with a Zillow partner agent

    Leverage their expertise and Zillow's premium Showcase listings to get your home seen by more buyers.

    Get started

    List with your own agent

    Get your home in front of millions of buyers by listing it on Zillow.

    Learn how to do it

    Sell it yourself

    Take full control of how buyers see your home on Zillow by listing For Sale by Owner (FSBO).

    List your home

    What's special

    Wood burning fireplacePublic poolFinished family roomTennis courtsRaised garden bedBaseball fieldsEat-in kitchen

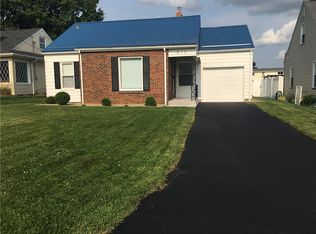
    Ewing Park location! Two bedroom (with a third possible) ,1.5 bath, multi-level home. Close to football stadium, baseball fields, public pool, tennis courts, & more! Large living room features original hardwood floors and wood burning fireplace and corner picture windows. The eat-in kitchen provides plenty of storage space, under the cabinet lighting, and tile backsplash. A finished family room on the lower level features the 2nd fireplace. The 12x12 laundry also contains a sink and cabinets. There is an abundance of storage throughout the house, including a walk-up attic with cedar closet. A parking pad in the front of the house provides additional parking for 2 vehicles. The back yard features a covered deck, pond, and a raised garden bed. Newer roof, AC, and furnace. Home warranty included.

    This property is not currently displayed as for sale or rent on Zillow. This may be different from what's on other websites or public sources.

    Zillow last checked:

    Listing updated:

    Listed by:

    Katelyn Dominelli 724-654-0656,

    KELLER WILLIAMS REALTY

    Bought with:

    Sonia Aronhalt, RS348462

    EXP REALTY LLC

    Source: WPMLS,MLS#: 1605272MLS LogoOriginating MLS: West Penn Multi-List

    Facts & features

    Interior

    Bedrooms & bathrooms
    • Bedrooms: 2
    • Bathrooms: 2
    • Full bathrooms: 1
    • 1/2 bathrooms: 1
    Primary bedroom
    • Level: Main
    • Dimensions: 14x12
    Bedroom 2
    • Level: Main
    • Dimensions: 12x12
    Bonus room
    • Level: Lower
    • Dimensions: 11x9
    Dining room
    • Level: Main
    • Dimensions: 10x9
    Family room
    • Level: Lower
    • Dimensions: 21x8
    Kitchen
    • Level: Main
    • Dimensions: 13x9
    Laundry
    • Level: Lower
    • Dimensions: 12x12
    Living room
    • Level: Main
    • Dimensions: 21x13
    Heating
    • Forced Air, Gas
    Cooling
    • Central Air
    Appliances
    • Included: Some Electric Appliances, Dryer, Microwave, Refrigerator, Stove, Washer
    Features
    • Flooring: Carpet, Ceramic Tile, Hardwood
    • Basement: Finished,Walk-Up Access
    • Number of fireplaces: 2
    • Fireplace features: Family/Living/Great Room

    Property

    Parking
    • Total spaces: 1
    • Parking features: Built In
    • Has attached garage: Yes
    Features
    • Levels: Multi/Split
    • Stories: 2
    • Pool features: None
    Lot
    • Size: 5,880 Square Feet
    • Dimensions: 49 x 123 x 51 x 124
    Details
    • Parcel number: 15060200

    Construction

    Type & style
    • Home type: SingleFamily
    • Architectural style: Multi-Level
    • Property subtype: Single Family Residence
    Materials
    • Brick
    • Roof: Asphalt
    Condition
    • Resale
    • Year built: 1949
    Details
    • Warranty included: Yes

    Utilities & green energy

    • Sewer: Public Sewer
    • Water: Public

    Community & HOA

    Community
    • Subdivision: Ellwood Dist 15 2011
    Location
    • Region: Ellwood City

    Financial & listing details

    • Tax assessed value: $89,300
    • Annual tax amount: $3,179
    • Date on market: 5/12/2023

    Price history

    DateEventPrice
    8/7/2023Sold$147,000-8.1%
    Source: WPMLS #1605272 Report a problem
    6/14/2023Contingent$159,900
    Source: WPMLS #1605272 Report a problem
    6/5/2023Price change$159,900-5.9%
    Source: WPMLS #1605272 Report a problem
    5/22/2023Listed for sale$169,900
    Source: WPMLS #1605272 Report a problem
    5/14/2023Contingent$169,900
    Source: WPMLS #1605272 Report a problem
    5/12/2023Listed for sale$169,900+88.8%
    Source: WPMLS #1605272 Report a problem
    4/7/2016Sold$90,000-18.2%
    Source: WPMLS #1079033 Report a problem
    11/17/2015Pending sale$110,000
    Source: CASTLE REALTY #1079033 Report a problem
    11/4/2015Price change$110,000-8.3%
    Source: CASTLE REALTY #1079033 Report a problem
    9/24/2015Listed for sale$119,900+4.4%
    Source: CASTLE REALTY #1079033 Report a problem
    1/30/2013Listing removed$114,900
    Source: Castle Realty #920958 Report a problem
    11/15/2012Listed for sale$114,900+7.4%
    Source: Castle Realty #920958 Report a problem
    12/1/2005Sold$107,000
    Source: Public Record Report a problem

    Public tax history

    YearProperty taxesTax assessment
    2024$3,393 +3.8%$89,300
    2023$3,269 +5.8%$89,300
    2022$3,090 +326.4%$89,300 +2.4%
    2021$725 -74.7%$87,200
    2020$2,860 $87,200
    2019$2,860 $87,200
    2018$2,860 +185.1%$87,200
    2017$1,003 $87,200
    2016$1,003 $87,200
    2015$1,003 $87,200
    2014$1,003 $87,200
    2013$1,003 $87,200
    2012$1,003 $87,200
    2011-- $87,200
    2010-- $87,200
    2007-- $87,200
    Find assessor info on the county website

    Neighborhood: 16117

    Nearby schools

    GreatSchools rating
    Schools provided by the listing agent
    • District: Ellwood City Area

    Source: WPMLS. This data may not be complete. We recommend contacting the local school district to confirm school assignments for this home.

    Get pre-qualified for a loan
    At Zillow Home Loans, we can pre-qualify you in as little as 5 minutes with no impact to your credit score.

    An equal housing lender. NMLS #10287.

    Sell for more on Zillow
    Get a Zillow Showcase℠ listing at no additional cost and you could sell for .
    $189,000
    2% more
    +$3,780
    With Zillow Showcase(estimated)
    $192,780