Skip main navigation
Off market
Street View
  • $643,400

    512 Wood View Ct, Kingsport, TN 37664

    3beds
    3,333sqft
    SingleFamily
    Built in 1999
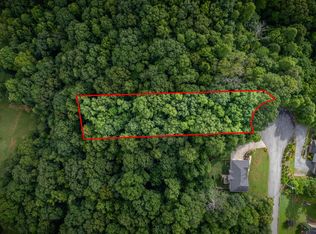
    1.2 Acres Lot
    $643,400 Zestimate®
    $193/sqft
    $2,832 Estimated rent

    Home value

    $643,400

    $611,000 - $676,000

    $2,832/mo

    Zestimate® history
    Loading
    Loading...

    Owner options

    List your home for rent

    $2,832/mo

    Rent Zestimate®

    Find your next renter with Zillow Rental Manager. Plus, with online applications, you can quickly screen prospective tenants – for free.

    Learn more

    $2,832/mo

    Rent Zestimate®

    Refinance and save

    $3,727/mo

    Est. payment

    Refinancing to a lower rate could help reduce your monthly payments and save thousands over the life of the loan.

    See today's rates

    $3,727/mo

    Est. payment

    Explore your selling options

    Work with a Zillow partner agent

    Leverage their expertise and Zillow's premium Showcase listings to get your home seen by more buyers.

    Get started

    List with your own agent

    Get your home in front of millions of buyers by listing it on Zillow.

    Learn how to do it

    Sell it yourself

    Take full control of how buyers see your home on Zillow by listing For Sale by Owner (FSBO).

    List your home

    What's special

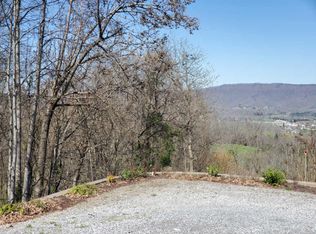
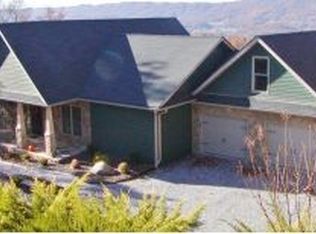
    What a view on wood view! You will not believe your eyes when you see the expansive view of the mountains, and the city of Kingsport! The home has a perfect setting, near the end of the quiet neighborhood street, surrounded by nature and hosting a view that most people would drive for miles to see!This 3-4 bedroom home is accented by loads of windows for natural light and watching the wonders of nature. Step into the grand foyer with hardwood floors to the large living room that boast a stone gas fireplace and a wall of windows. Who needs TV, video games or anything with this scenery? The kitchen has a breakfast nook for sipping coffee and marveling at your own piece of paradise. Loads of cabinets and new appliances for you. The separate dining room is large enough for all the entertaining you want to do. The master en suite is on the main level and has french doors to the deck so you can step out and count your lucky stars. The laundry room is on the main level for your convenience. Retreat up stairs from the laundry area and you will be surprised to find a bonus room that can be used as extra living space, playroom, office or bedroom. The main stairway from the foyer leads to the extremely large secondary bedrooms that have walk in closets and tons of floored attic storage! The hall bath separates the two bedrooms for easy access for all.Lets continue the journey to the unfinished basement that will make you say WOW!. This is incredible expansion space with 14' ceilings, a workshop area and a bath! Walk out french doors to the lower level patio so once again you can enjoy your private nature retreat. You are thinking but I need the basement for storage. Welcome to the home that lets you have your cake and eat it too! Storage is huge under the porch area and then a huge area under the garage! This is the home that has it all. Don't hesitate, you have finally found what you have been looking for!

    This property is off market, which means it's not currently listed for sale or rent on Zillow. This may be different from what's available on other websites or public sources.
    Facts & features

    Interior

    Bedrooms & bathrooms
    • Bedrooms: 3
    • Bathrooms: 4
    • Full bathrooms: 3
    • 1/2 bathrooms: 1
    Heating
    • Heat pump
    Cooling
    • Other
    Appliances
    • Included: Dishwasher, Range / Oven, Refrigerator
    Features
    • Flooring: Tile, Carpet, Hardwood
    • Basement: Unfinished
    • Has fireplace: No
    Interior area
    • Total interior livable area: 3,333 sqft

    Property

    Parking
    • Total spaces: 2
    • Parking features: Garage - Attached
    Features
    • Exterior features: Wood, Brick
    Lot
    • Size: 1.2 Acres
    Details
    • Parcel number: 105IA01010000

    Construction

    Type & style
    • Home type: SingleFamily
    Materials
    • Foundation: Footing
    • Roof: Other
    Condition
    • Year built: 1999

    Community & HOA

    Location
    • Region: Kingsport

    Financial & listing details

    • Price per square foot: $193/sqft
    • Tax assessed value: $593,700
    • Annual tax amount: $2,394

    Price history

    DateEventPrice
    2/13/2026Listing removed$665,000$200/sqft
    Source: TVRMLS #9989085 Report a problem
    2/9/2026Price change$665,000-4.7%$200/sqft
    Source: TVRMLS #9989085 Report a problem
    12/8/2025Listed for sale$697,500+99.6%$209/sqft
    Source: TVRMLS #9989085 Report a problem
    8/6/2016Listing removed$349,500$105/sqft
    Source: Keller Williams - Johnson City #373697 Report a problem
    6/25/2016Price change$349,500+12%$105/sqft
    Source: Keller Williams - Johnson City #373697 Report a problem
    5/3/2016Price change$312,000-4%$94/sqft
    Source: Keller Williams - Johnson City #373697 Report a problem
    3/6/2016Listed for sale$324,900+4.1%$97/sqft
    Source: Keller Williams - Johnson City #373697 Report a problem
    4/25/2013Sold$312,000-6.9%$94/sqft
    Source: TVRMLS #328570 Report a problem
    11/29/2012Listed for sale$335,000-2.3%$101/sqft
    Source: A Team Real Estate Professionals #306023 Report a problem
    8/14/2012Listing removed$343,000$103/sqft
    Source: A TEAM REAL ESTATE PROFESSIONALS #306023 Report a problem
    8/2/2012Listed for sale$343,000-3.4%$103/sqft
    Source: A TEAM REAL ESTATE PROFESSIONALS #306023 Report a problem
    6/19/2012Listing removed$355,000$107/sqft
    Source: A Team Real Estate Professionals #306023 Report a problem
    3/31/2012Listed for sale$355,000-1.4%$107/sqft
    Source: A Team Real Estate Professionals #306023 Report a problem
    11/30/2011Listing removed$360,000$108/sqft
    Source: Visual Tour #306023 Report a problem
    9/1/2011Price change$360,000-1.4%$108/sqft
    Source: Visual Tour #306023 Report a problem
    7/13/2011Price change$365,000-1.4%$110/sqft
    Source: Visual Tour #306023 Report a problem
    4/15/2011Listed for sale$370,000+1154.2%$111/sqft
    Source: Visual Tour #306023 Report a problem
    10/23/1997Sold$29,500$9/sqft
    Source: Public Record Report a problem

    Public tax history

    YearProperty taxesTax assessment
    2025$2,394 +18.5%$148,425 +83.4%
    2024$2,020 +3.7%$80,925
    2023$1,947 $80,925
    2022$1,947 $80,925
    2021-- $80,925 +8.1%
    2020$1,924 $74,875
    2019$1,924 +0.8%$74,875
    2018$1,909 +0%$74,875
    2017$1,909 $74,875 -3.2%
    2016$1,909 +7.1%$77,325 +0%
    2014$1,783 $77,324
    2013$1,783 -1.1%$77,324
    2012$1,802 +8.5%$77,324 -0.8%
    2011$1,660 $77,916
    2010$1,660 $77,916
    2009$1,660 $77,916
    2008-- $77,916 +15.1%
    2007$1,712 $67,669
    2006$1,712 $67,669
    2005$1,712 -5.2%$67,669
    2004$1,807 +19.3%$67,669 +5%
    2002$1,515 $64,449 +0.5%
    2001-- $64,127 -57.4%
    2000-- $150,653
    Find assessor info on the county website

    Neighborhood: 37664

    Nearby schools

    GreatSchools rating
    Schools provided by the listing agent
    • Elementary: ROCK CREEK
    • Middle: COLONIAL HGHTS
    • High: SULLIVAN SOUTH
    • District: SULLIVAN COUNTY SCHOOL DISTRCT

    Source: The MLS. This data may not be complete. We recommend contacting the local school district to confirm school assignments for this home.

    Get pre-qualified for a loan
    At Zillow Home Loans, we can pre-qualify you in as little as 5 minutes with no impact to your credit score.

    An equal housing lender. NMLS #10287.