Beautiful and charming 1925 English brick and stone Tudor, ideally located in the heart of East Mt. Airy. Just a few blocks to the train to Center City and within close proximity to Germantown Avenue, as well as the shops and restaurants of Mount Airy and Chestnut Hill, this home offers both convenience and a wonderful neighborhood feel. Nestled in the highly sought-after “Gowen Estate” section, this home blends classic architecture with thoughtful updates. A rustic front entry welcomes you with an original solid wood arched door. Inside, you’ll find timeless details throughout, including high ceilings, arched doorways, a curved staircase, solid wood 8-panel doors, oak hardwood floors, deep window sills, custom moldings, built-in bookcases, and abundant closet space. The sunken living room features 9–10 ft ceilings, a beautifully remodeled brick wood-burning fireplace, and a bay window that fills the space with natural light. The spacious yet intimate dining room is perfect for entertaining, complete with a chandelier and access to a covered flagstone patio for seamless indoor-outdoor gatherings. The kitchen has been fully renovated down to the subfloor, offering a level, energy-efficient space with all-new Andersen E-series windows throughout the home. Designed with old-world charm in mind, the kitchen features brass accents, a farmhouse sink, factory-finished cabinetry, a paneled dishwasher, matching range hood, granite countertops, and a 5-burner gas stove. Just beyond is a mudroom/laundry area with access to a second flagstone patio, along with a walk-in pantry featuring original built-in cabinetry. This space also offers potential for a first floor bath. A first-floor study and powder room are conveniently located off the foyer. Upstairs, the second floor offers four generously sized bedrooms, each with abundant closet space and charming original built-ins. A vintage tile hall bath with cast iron tub adds character, while the primary suite features a walk-in closet and a renovated bath with marble-topped vanity. The partially finished basement showcases exquisite original exposed stone masonry walls—ideal for a future bar, wine cellar, or recreation space—with walk-out access and a fire-rated door leading to the attached two-car garage. Additional upgrades include a brand-new roof with 3D architectural shingles, repointed chimney with new 6” steel liner, new crown and crown seal, and oversized gutters. The fenced-in yard and quiet, walkable setting complete the offering. A rare opportunity to own a beautifully preserved and thoughtfully updated Tudor in one of Mt. Airy’s most desirable neighborhoods.
Sold for $857,000
$857,000
512 Woodbrook Ln, Philadelphia, PA 19119
4beds
3,887sqft
Single Family Residence
Built in 1925
10,089 Square Feet Lot
$857,300 Zestimate®
$220/sqft
$4,243 Estimated rent
Home value
$857,300
$814,000 - $900,000
$4,243/mo
Zestimate® history
Owner options
List your home for rent
$4,243/mo
Rent Zestimate®
Find your next renter with Zillow Rental Manager. Plus, with online applications, you can quickly screen prospective tenants – for free.
$4,243/mo
Rent Zestimate®
Refinance and save
$5,338/mo
Est. payment
Refinancing to a lower rate could help reduce your monthly payments and save thousands over the life of the loan.
$5,338/mo
Est. payment
Explore your selling options
Work with a Zillow partner agent
Leverage their expertise and Zillow's premium Showcase listings to get your home seen by more buyers.
Get startedList with your own agent
Get your home in front of millions of buyers by listing it on Zillow.
Learn how to do itSell it yourself
Take full control of how buyers see your home on Zillow by listing For Sale by Owner (FSBO).
List your homeWhat's special
Fenced-in yardFarmhouse sinkAbundant closet spaceFirst-floor studyMatching range hoodLevel energy-efficient spaceHigh ceilings
Zillow last checked:
Listing updated:
Listed by:
Scott Furman 610-220-9663,
Real Broker, LLC,
Listing Team: Scott Furman Realty Group
Bought with:
Baiyina Brown, AB069507
BHHS Fox & Roach-Chestnut Hill
Source: Bright MLS,MLS#: PAPH2614184
Facts & features
Interior
Bedrooms & bathrooms
- Bedrooms: 4
- Bathrooms: 3
- Full bathrooms: 2
- 1/2 bathrooms: 1
- Main level bathrooms: 1
Rooms
- Room types: Living Room, Dining Room, Primary Bedroom, Bedroom 2, Bedroom 3, Bedroom 4, Kitchen, Foyer, Study, Laundry, Recreation Room, Storage Room, Primary Bathroom, Full Bath, Half Bath
Primary bedroom
- Level: Upper
Bedroom 2
- Level: Upper
Bedroom 3
- Level: Upper
Bedroom 4
- Level: Upper
Primary bathroom
- Level: Upper
Dining room
- Level: Main
Foyer
- Level: Main
Other
- Level: Upper
Half bath
- Level: Main
Kitchen
- Level: Main
Laundry
- Level: Main
Living room
- Level: Main
Recreation room
- Level: Lower
Storage room
- Level: Lower
Study
- Level: Main
Heating
- Radiator, Forced Air, Natural Gas
Cooling
- Central Air, Electric
Appliances
- Included: Built-In Range, Dishwasher, Dryer, Exhaust Fan, Freezer, Oven/Range - Gas, Range Hood, Refrigerator, Cooktop, Washer, Washer/Dryer Stacked, Water Heater, Gas Water Heater
- Laundry: Main Level, Laundry Room
Features
- Built-in Features, Ceiling Fan(s), Chair Railings, Crown Molding, Curved Staircase, Formal/Separate Dining Room, Pantry, Bathroom - Stall Shower, Bathroom - Tub Shower, Walk-In Closet(s), Attic, Floor Plan - Traditional, Primary Bath(s)
- Flooring: Hardwood, Tile/Brick, Wood
- Windows: Energy Efficient, Bay/Bow
- Basement: Garage Access,Exterior Entry,Partially Finished,Shelving,Walk-Out Access
- Number of fireplaces: 1
- Fireplace features: Wood Burning, Brick
Interior area
- Total structure area: 4,998
- Total interior livable area: 3,887 sqft
- Finished area above ground: 3,332
- Finished area below ground: 555
Property
Parking
- Total spaces: 2
- Parking features: Storage, Basement, Inside Entrance, Attached
- Attached garage spaces: 2
Accessibility
- Accessibility features: None
Features
- Levels: Two
- Stories: 2
- Patio & porch: Patio, Porch
- Exterior features: Chimney Cap(s), Sidewalks, Lighting
- Pool features: None
- Fencing: Aluminum
Lot
- Size: 10,089 Square Feet
- Dimensions: 88.00 x 114.00
- Features: Corner Lot, Landscaped
Details
- Additional structures: Above Grade, Below Grade
- Parcel number: 091063600
- Zoning: RSD3
- Special conditions: Standard
Construction
Type & style
- Home type: SingleFamily
- Architectural style: Tudor
- Property subtype: Single Family Residence
Materials
- Masonry, Brick, Stone, Wood Siding
- Foundation: Stone
- Roof: Shingle
Condition
- New construction: No
- Year built: 1925
Utilities & green energy
- Sewer: Public Sewer
- Water: Public
Community & HOA
Community
- Subdivision: Mt Airy
HOA
- Has HOA: No
- Amenities included: None
- Services included: None
Location
- Region: Philadelphia
- Municipality: PHILADELPHIA
Financial & listing details
- Price per square foot: $220/sqft
- Tax assessed value: $743,500
- Annual tax amount: $10,407
- Date on market: 5/4/2026
- Listing agreement: Exclusive Right To Sell
- Listing terms: Cash,Conventional,FHA,VA Loan
- Inclusions: Refrigerator, Washer, Dryer All In As-is Condition At No Monetary Value At The Time Of Settlement.
- Exclusions: Expresso Machine
- Ownership: Fee Simple
Price history
| Date | Event | Price |
|---|---|---|
| 6/9/2026 | Sold | $857,000+0.8%$220/sqft |
Source:  Bright MLS #PAPH2614184 Report a problem Bright MLS #PAPH2614184 Report a problem | ||
| 5/10/2026 | Pending sale | $850,000$219/sqft |
Source: Bright MLS #PAPH2614184 Report a problem | ||
| 5/4/2026 | Listed for sale | $850,000+22.3%$219/sqft |
Source: Bright MLS #PAPH2614184 Report a problem | ||
| 7/5/2023 | Sold | $695,000+7.8%$179/sqft |
Source: Public Record Report a problem | ||
| 6/6/2022 | Sold | $645,000-4.4%$166/sqft |
Source: Bright MLS #PAPH2101664 Report a problem | ||
| 5/20/2022 | Pending sale | $675,000$174/sqft |
Source: Bright MLS #PAPH2101664 Report a problem | ||
| 4/8/2022 | Contingent | $675,000$174/sqft |
Source: Bright MLS #PAPH2101664 Report a problem | ||
| 4/8/2022 | Listed for sale | $675,000$174/sqft |
Source: Bright MLS #PAPH2101664 Report a problem | ||
Public tax history
| Year | Property taxes | Tax assessment |
|---|---|---|
| 2025 | $10,408 +16.7% | $743,500 +16.7% |
| 2024 | $8,920 | $637,200 |
| 2023 | $8,920 +40.4% | $637,200 |
| 2022 | $6,354 | -- |
| 2021 | $6,354 -4.2% | -- |
| 2018 | $6,632 +9.2% | -- |
| 2017 | $6,072 -81.6% | -- |
| 2016 | $33,036 +666% | -- |
| 2015 | $4,313 | -- |
| 2014 | $4,313 +4.5% | $338,100 +568.7% |
| 2012 | $4,129 | $50,560 |
| 2011 | -- | $50,560 |
| 2010 | -- | $50,560 |
| 2009 | -- | $50,560 |
| 2008 | -- | $50,560 |
| 2007 | -- | $50,560 +7.5% |
| 2006 | -- | $47,040 |
| 2005 | -- | $47,040 |
| 2004 | -- | $47,040 +4.4% |
| 2003 | -- | $45,056 +4.7% |
| 2002 | -- | $43,040 |
| 2000 | -- | $43,040 |
| 1999 | -- | $43,040 |
Find assessor info on the county website
Neighborhood: Mount Airy East
Nearby homes
- $936,8004 bd2 ba3.1k sqft510 Woodbrook Ln, Philadelphia, PA 19119Off Market
- $894,5005 bd5 ba2.8k sqft521 E Murdoch Rd, Philadelphia, PA 19119Off Market
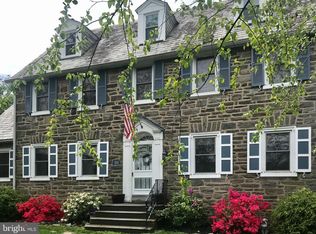
- $618,000-- bd-- ba2.4k sqft519 E Murdoch Rd, Philadelphia, PA 19119Off Market
- $400,0003 bd1 ba2.1k sqft900 Woodbrook Ln, Philadelphia, PA 19150Off Market
- $694,4003 bd2 ba2.4k sqft517 E Murdoch Rd, Philadelphia, PA 19119Off Market
- $332,6003 bd-- ba1.1k sqft901 Murdoch Rd, Philadelphia, PA 19150Off Market
- $970,9004 bd5 ba2.9k sqft508 Woodbrook Ln, Philadelphia, PA 19119Off Market
- $303,4003 bd-- ba1.1k sqft903 Murdoch Rd, Philadelphia, PA 19150Off Market
Nearby schools
GreatSchools rating
- 6/10Henry H. Houston Elementary SchoolGrades: K-8Distance: 1 mi
- 1/10Roxborough High SchoolGrades: 9-12Distance: 3 mi
Schools provided by the listing agent
- Elementary: Eleanor C. Emlen School
- Middle: Henry H. Houston School
- High: Roxborough
- District: The School District Of Philadelphia
Source: Bright MLS. This data may not be complete. We recommend contacting the local school district to confirm school assignments for this home.
Get a cash offer in 3 minutes
Find out how much your home could sell for in as little as 3 minutes with a no-obligation cash offer.
Estimated market value
$857,300
Get a cash offer in 3 minutes
Find out how much your home could sell for in as little as 3 minutes with a no-obligation cash offer.
Estimated market value
$857,300
- Pennsylvania
- Philadelphia County
- Philadelphia
- 19119
- Mount Airy East
- 512 Woodbrook Ln
Nearby cities
Nearby neighborhoods
Nearby zip codes
Other Philadelphia Topics
