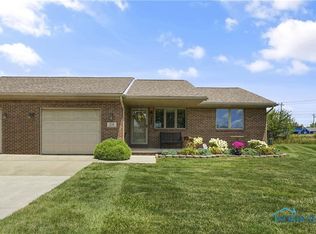
Step Inside This Woodville Condo & Be Amazed! Brick, Two Bedroom, 1.5 Bath Condo Featuring A Covered, Concrete Front Porch. Bright, Open Floor Plan! Living & Dining Room W/laminate Flooring & 2 Closets. Well-appointed Modern Kitchen W/eating Bar, Two Bar Stools Stay & Oak Cabinetry. One Lazy Susan. Six Recessed Lights. Disposal New 2025. Appls Stay. Cathedral Ceiling In Family Room With Corner, Gas Fireplace For Those Chilly Nights, Ceiling Fan W/light & 3-panel Andersen Window. Sliding Glass Door Opens To Wooden Deck. Convenient, Stackable Washer & Dryer Stay. Half Bathroom Just Off The Garage Entrance. American Standard Freedom 90'' Gfa Furnace W/central Air. Spacious Bdrms W/ample Closet Space. Full Bath W/step-in Shower, Fold-down Seat, Safety Bars & Comfort-height Commode. Attached 1.5 Car Garage W/epoxy Floor New 6/2025, Garage Door Opener, Ao Smith Electric Water Heater, Crawl Space & Attic Access. Concrete Driveway. Andersen Windows. Complete With A Private, Wooden Deck & Awning For Those Sunny Afternoons! Experience Care-free Living With Peace-of-mind!
Sold for $165,000
$165,000
512 Woodpointe Dr, Woodville, OH 43469
2beds
1,170sqft
Single Family Residence
Built in 1999
-- sqft lot
$169,900 Zestimate®
$141/sqft
$1,511 Estimated rent
Home value
$169,900
Estimated sales range
Not available
$1,511/mo
Zestimate® history
Owner options
List your home for rent
$1,511/mo
Rent Zestimate®
Find your next renter with Zillow Rental Manager. Plus, with online applications, you can quickly screen prospective tenants – for free.
$1,511/mo
Rent Zestimate®
Refinance and save
$1,333/mo
Est. payment
Refinancing to a lower rate could help reduce your monthly payments and save thousands over the life of the loan.
$1,333/mo
Est. payment
Explore your selling options
Work with a Zillow partner agent
Leverage their expertise and Zillow's premium Showcase listings to get your home seen by more buyers.
Get startedList with your own agent
Get your home in front of millions of buyers by listing it on Zillow.
Learn how to do itSell it yourself
Take full control of how buyers see your home on Zillow by listing For Sale by Owner (FSBO).
List your homeWhat's special
Zillow last checked:
Listing updated:
Listed by:
Cheryl Wendt 419-355-7387 CherylWendt@WendtKey.com,
Wendt Key Team Realty
Bought with:
Kelli Overmyer, 2001009153
Wendt Key Team Realty
Source: Firelands MLS,MLS#: 20253260Originating MLS: Firelands MLS
Facts & features
Interior
Bedrooms & bathrooms
- Bedrooms: 2
- Bathrooms: 2
- Full bathrooms: 1
- 1/2 bathrooms: 1
Primary bedroom
- Level: Main
- Area: 151.13
- Dimensions: 12.7 x 11.9
Bedroom 2
- Level: Main
- Area: 141.61
- Dimensions: 11.9 x 11.9
Bedroom 3
- Area: 0
- Dimensions: 0 x 0
Bedroom 4
- Area: 0
- Dimensions: 0 x 0
Bedroom 5
- Area: 0
- Dimensions: 0 x 0
Bathroom
- Level: Main
Bathroom 3
- Level: Main
Dining room
- Features: Combo
- Level: Main
- Area: 126
- Dimensions: 14 x 9
Family room
- Level: Main
- Area: 108
- Dimensions: 12 x 9
Kitchen
- Level: Main
- Area: 256
- Dimensions: 16 x 16
Living room
- Level: Main
- Area: 208
- Dimensions: 16 x 13
Heating
- Gas, Forced Air, American Standard Freedom 90 Gas Forced Air Furnace With Central Air
Cooling
- Central Air
Appliances
- Included: Dishwasher, Dryer, Vented Exhaust Fan, Microwave, Range, Refrigerator, Washer
- Laundry: Laundry Room
Features
- Ceiling Fan(s)
- Windows: Thermo Pane
- Basement: Crawl Space
- Has fireplace: Yes
- Fireplace features: Gas
Interior area
- Total structure area: 1,170
- Total interior livable area: 1,170 sqft
Property
Parking
- Total spaces: 1.5
- Parking features: Inside Entrance, Attached, Garage Door Opener, Paved, Shared Driveway
- Attached garage spaces: 1.5
- Has uncovered spaces: Yes
Accessibility
- Accessibility features: Bath Modifications
Features
- Levels: One
- Stories: 1
- Patio & porch: Wooden Deck
Details
- Parcel number: 305000086401
- Other equipment: TV Antenna
Construction
Type & style
- Home type: SingleFamily
- Property subtype: Single Family Residence
Materials
- Aluminum, Brick
- Roof: Asphalt
Condition
- Year built: 1999
Utilities & green energy
- Electric: 100 Amp Service, Circuit Breakers, ON
- Gas: Columbia Gas
- Sewer: Public Sewer
- Water: Public
- Utilities for property: Cable Connected
Community & HOA
Community
- Security: Surveillance On Site
HOA
- Has HOA: Yes
- Services included: Common Ground, Maintenance Grounds, Lawn Maintenance, Outside Bldg Maint, Snow Removal
- HOA fee: $250 monthly
Location
- Region: Woodville
Financial & listing details
- Price per square foot: $141/sqft
- Tax assessed value: $140,500
- Annual tax amount: $2,473
- Price range: $165K - $165K
- Date on market: 8/22/2025
- Date available: 01/01/1800
- Listing terms: Cash
Price history
| Date | Event | Price |
|---|---|---|
| 10/30/2025 | Sold | $165,000-8.3%$141/sqft |
Source: Firelands MLS #20253260 Report a problem | ||
| 10/9/2025 | Pending sale | $179,900$154/sqft |
Source: Firelands MLS #20253260 Report a problem | ||
| 9/18/2025 | Price change | $179,900-5.3%$154/sqft |
Source: Firelands MLS #20253260 Report a problem | ||
| 8/28/2025 | Listed for sale | $189,900+26.7%$162/sqft |
Source: Firelands MLS #20253260 Report a problem | ||
| 5/5/2022 | Sold | $149,900+61.2%$128/sqft |
Source: Public Record Report a problem | ||
| 6/12/2014 | Sold | $93,000-2.1%$79/sqft |
Source: NORIS #5072325 Report a problem | ||
| 5/20/2014 | Listed for sale | $95,000-15.7%$81/sqft |
Source: Welles Bowen #5072325 Report a problem | ||
| 3/31/2000 | Sold | $112,642$96/sqft |
Source: Public Record Report a problem | ||
Public tax history
| Year | Property taxes | Tax assessment |
|---|---|---|
| 2025 | $2,443 -1.2% | $49,180 |
| 2024 | $2,474 +17.9% | $49,180 +36% |
| 2023 | $2,097 -2.8% | $36,160 |
| 2022 | $2,158 -0.5% | $36,160 |
| 2021 | $2,168 -2.1% | $36,160 +2.4% |
| 2020 | $2,215 0% | $35,320 |
| 2019 | $2,216 -4.9% | $35,320 |
| 2018 | $2,329 +12% | $35,320 +9.7% |
| 2017 | $2,079 +44.8% | $32,200 |
| 2016 | $1,436 -27.2% | $32,200 |
| 2015 | $1,972 +21.7% | $32,200 -5.2% |
| 2014 | $1,620 +1.1% | $33,950 |
| 2013 | $1,603 +3.4% | $33,950 |
| 2012 | $1,551 -6.3% | $33,950 -15% |
| 2011 | $1,656 +10% | $39,940 |
| 2010 | $1,505 -17.4% | $39,940 |
| 2009 | $1,822 -5.8% | -- |
| 2008 | $1,933 +0.3% | -- |
| 2007 | $1,929 +65.2% | -- |
| 2006 | $1,167 -43.4% | -- |
| 2005 | $2,062 +3.3% | -- |
| 2004 | $1,997 +4.3% | $43,370 |
| 2003 | $1,915 +13.3% | $43,370 +12% |
| 2002 | $1,691 +6.8% | $38,710 |
| 2001 | $1,583 +62.7% | $38,710 +48.8% |
| 2000 | $973 | $26,020 |
Find assessor info on the county website
Neighborhood: 43469
Nearby homes
- $190,0002 bd2 ba1.1k sqft514 Woodpointe Dr, Woodville, OH 43469Off Market
- $186,0002 bd1 ba-- sqft510 Woodpointe Dr, Woodville, OH 43469Off Market
- $185,5002 bd1 ba1.1k sqft508 Woodpointe Dr, Woodville, OH 43469Off Market
- $180,0002 bd2 ba1.1k sqft516 Woodpointe Dr, Woodville, OH 43469Sold
- $169,4002 bd1 ba1k sqft506 Woodpointe Dr, Woodville, OH 43469Off Market
- $170,2002 bd1 ba1k sqft520 Woodpointe Dr, Woodville, OH 43469Off Market
- $100,0003 bd2 ba1.2k sqft1116 W College Ave, Woodville, OH 43469Sold
- $167,0002 bd11 ba1k sqft504 Woodpointe Dr, Woodville, OH 43469Off Market
Nearby schools
GreatSchools rating
- 7/10Woodmore Elementary SchoolGrades: PK-4Distance: 0.3 mi
- 6/10Woodmore Middle SchoolGrades: 5-8Distance: 0.3 mi
- 7/10Woodmore High SchoolGrades: 9-12Distance: 4.8 mi
Schools provided by the listing agent
- District: Woodmore
Source: Firelands MLS. This data may not be complete. We recommend contacting the local school district to confirm school assignments for this home.
Get a cash offer in 3 minutes
Find out how much your home could sell for in as little as 3 minutes with a no-obligation cash offer.
Estimated market value
$169,900
Get a cash offer in 3 minutes
Find out how much your home could sell for in as little as 3 minutes with a no-obligation cash offer.
Estimated market value
$169,900
- Ohio
- Sandusky County
- Woodville
- 43469
- 512 Woodpointe Dr
