Skip main navigation
Sold for $1,400,000
Street View
  • Listed by: Re/Max Pines by the Sea • Jennifer Lawson • Contact: 805-927-2474
    Bought with: Re/Max Pines by the Sea
    $1,400,000

    512 Worcester Dr, Cambria, CA 93428

    4beds
    2,199sqft
    Single Family Residence
    Built in 1978
    5,250 Square Feet Lot
    $1,405,500 Zestimate®
    $637/sqft
    $5,305 Estimated rent

    Home value

    $1,405,500

    $1.29M - $1.53M

    $5,305/mo

    Zestimate® history
    Loading
    Loading...

    Owner options

    List your home for rent

    $5,305/mo

    Rent Zestimate®

    Find your next renter with Zillow Rental Manager. Plus, with online applications, you can quickly screen prospective tenants – for free.

    Learn more

    $5,305/mo

    Rent Zestimate®

    Refinance and save

    $8,749/mo

    Est. payment

    Refinancing to a lower rate could help reduce your monthly payments and save thousands over the life of the loan.

    See today's rates

    $8,749/mo

    Est. payment

    Explore your selling options

    Work with a Zillow partner agent

    Leverage their expertise and Zillow's premium Showcase listings to get your home seen by more buyers.

    Get started

    List with your own agent

    Get your home in front of millions of buyers by listing it on Zillow.

    Learn how to do it

    Sell it yourself

    Take full control of how buyers see your home on Zillow by listing For Sale by Owner (FSBO).

    List your home

    What's special

    Partial ocean viewTwo-car garageRefreshing coastal breezesRv parking with hookupsUpper deckFour bedroomsFour bathrooms
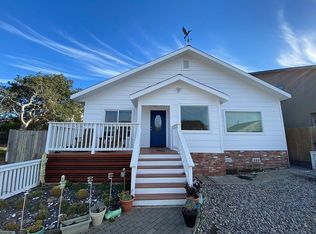
    Just blocks from Moonstone Beach—known for its dramatic shoreline and iconic boardwalk—and steps from the Fiscalini Ranch Preserve with miles of blufftop and forested trails, this private coastal retreat offers a rare blend of flexibility, natural beauty, and comfort in Cambria’s sought-after Park Hill neighborhood. From the home you can enjoy a partial ocean view and refreshing coastal breezes. Situated on a 5,000± sq ft corner lot, the 2,199± sq ft residence features four bedrooms and four bathrooms with excellent flexibility for multi-generational living. The first level includes an attached one-bedroom, one-bath guest suite with its own entrance, living area, kitchen, dining nook, separate heating system, and optional yard separation with dedicated parking. The entry level also includes two additional bedrooms and a full bath, while the upper level offers the main living areas and a beautifully remodeled primary suite. Light-filled and open, the living room features vaulted wood-beamed ceilings and a brick wood-burning fireplace with gas assist. Ocean and mountain views can be enjoyed from the primary bedroom and main living spaces, while the upper deck and flagstone patio below—with an outdoor pyro-tower fireplace—create inviting areas for relaxing or entertaining. Additional highlights include a two-car garage, owned solar, tankless water heater, whole-house water filtration and softener, air ionization system, Nest thermostats, EV charging, RV parking with hookups, Ring security system, Flume leak detection, and low-maintenance landscaping. Located near Fiscalini Ranch’s Upper Trail, Shamel Park, and Moonstone Beach, this special property captures the privacy, flexibility, and coastal lifestyle that make Cambria living so unique.

    Zillow last checked:

    Listing updated:

    Listed by:

    Jennifer Lawson DRE #01944737 805-286-6119,

    Re/Max Pines by the Sea

    Bought with:

    Lance Morales, DRE #00980315

    Re/Max Pines by the Sea

    Source: CRMLS,MLS#: SC26057042MLS LogoOriginating MLS: California Regional MLS

    Facts & features

    Interior

    Bedrooms & bathrooms
    • Bedrooms: 4
    • Bathrooms: 4
    • Full bathrooms: 2
    • 3/4 bathrooms: 1
    • 1/2 bathrooms: 1
    • Main level bathrooms: 2
    • Main level bedrooms: 1
    Rooms
    • Room types: Primary Bathroom, Primary Bedroom
    Primary bedroom
    • Features: Main Level Primary
    Bathroom
    • Features: Bathtub, Dual Sinks, Remodeled, Soaking Tub, Separate Shower, Tub Shower
    Kitchen
    • Features: Granite Counters
    Heating
    • Forced Air, Fireplace(s)
    Cooling
    • None
    Appliances
    • Included: Dishwasher, Gas Cooktop, Gas Oven, Refrigerator, Tankless Water Heater, Dryer, Washer
    • Laundry: In Garage
    Features
    • Ceiling Fan(s), Granite Counters, High Ceilings, In-Law Floorplan, Main Level Primary
    • Flooring: Carpet, Vinyl, Wood
    • Doors: French Doors, Sliding Doors
    • Windows: Skylight(s)
    • Has fireplace: Yes
    • Fireplace features: Living Room
    • Common walls with other units/homes: No Common Walls
    Interior area
    • Total interior livable area: 2,199 sqft

    Property

    Parking
    • Total spaces: 6
    • Parking features: Door-Multi, Driveway, Garage, RV Access/Parking, One Space
    • Attached garage spaces: 2
    • Uncovered spaces: 4
    Features
    • Levels: Two
    • Stories: 2
    • Entry location: 1
    • Patio & porch: Deck, Wood
    • Pool features: None
    • Spa features: None
    • Fencing: Wood
    • Has view: Yes
    • View description: Mountain(s), Neighborhood, Ocean, Peek-A-Boo
    • Has water view: Yes
    • Water view: Ocean
    • Waterfront features: Ocean Side Of Highway
    Lot
    • Size: 5,250 Square Feet
    • Features: Corner Lot, Rectangular Lot, Yard
    Details
    • Additional structures: Guest House Attached, Shed(s)
    • Parcel number: 022332029
    • Special conditions: Standard
    • Horse amenities: Riding Trail

    Construction

    Type & style
    • Home type: SingleFamily
    • Architectural style: Custom
    • Property subtype: Single Family Residence
    Materials
    • Wood Siding
    • Foundation: Slab
    Condition
    • Turnkey
    • New construction: No
    • Year built: 1978

    Utilities & green energy

    • Sewer: Public Sewer
    • Water: Public
    • Utilities for property: Natural Gas Connected, Overhead Utilities

    Community & HOA

    Community
    • Features: Biking, Dog Park, Fishing, Hiking, Horse Trails, Park, Preserve/Public Land, Rural
    • Subdivision: Park Hill(460)
    Location
    • Region: Cambria

    Financial & listing details

    • Price per square foot: $637/sqft
    • Tax assessed value: $974,186
    • Annual tax amount: $10,544
    • Date on market: 4/8/2026
    • Cumulative days on market: 1 day
    • Listing terms: Cash,Cash to New Loan
    • Inclusions: Washer, Dryer, Refrigerators, Pyro-Tower Outdoor Fireplace
    • Road surface type: Paved

    Price history

    DateEventPrice
    5/13/2026Sold$1,400,000+0.8%$637/sqft
    Source: CRMLS #SC26057042 Report a problem
    4/25/2026Pending sale$1,389,000$632/sqft
    Source: CRMLS #SC26057042 Report a problem
    4/14/2026Contingent$1,389,000$632/sqft
    Source: CRMLS #SC26057042 Report a problem
    4/8/2026Listed for sale$1,389,000+54.3%$632/sqft
    Source: CRMLS #SC26057042 Report a problem
    12/10/2020Sold$900,000-5.8%$409/sqft
    Source: CRMLS #SC20199233 Report a problem
    10/17/2020Pending sale$955,000$434/sqft
    Source: Jack Posemsky Real Estate #SC20199233 Report a problem
    9/24/2020Listed for sale$955,000$434/sqft
    Source: Jack Posemsky Real Estate #SC20199233 Report a problem

    Public tax history

    YearProperty taxesTax assessment
    2025$10,544 +2.3%$974,186 +2%
    2024$10,308 +1.7%$955,086 +2%
    2023$10,132 +2%$936,360 +2%
    2022$9,933 +0.7%$918,000 +2%
    2021$9,865 -20%$900,000 +12.5%
    2020$12,335 +260.4%$800,000 +165%
    2019$3,423 +2.1%$301,870 +2%
    2018$3,354 +2.1%$295,952 +2%
    2017$3,284 +2%$290,150 +2%
    2016$3,219 $284,462 +1.5%
    2015$3,219 +5%$280,190 +2%
    2014$3,065 $274,703 +2.5%
    2012-- $268,102 +2%
    2011-- $262,846 +0.8%
    2010-- $260,883 -0.2%
    2009-- $261,504 +2%
    2008-- $256,377 +2%
    2007-- $251,351 +2%
    2006-- $246,423 +2%
    2005-- $241,593 +2%
    2004-- $236,857 +1.9%
    2003-- $232,517
    Find assessor info on the county website

    Neighborhood: 93428

    Nearby schools

    GreatSchools rating
    Get pre-qualified for a loan
    At Zillow Home Loans, we can pre-qualify you in as little as 5 minutes with no impact to your credit score.

    An equal housing lender. NMLS #10287.