Skip main navigation
Closed
  • $549,900

    512 Zelkova St, York, SC 29745

    3beds
    2,220sqft
    Single Family Residence
    Built in 2011
    1.13 Acres Lot
    $559,500 Zestimate®
    $248/sqft
    $2,561 Estimated rent

    Home value

    $559,500

    $532,000 - $587,000

    $2,561/mo

    Zestimate® history
    Loading
    Loading...

    Owner options

    List your home for rent

    $2,561/mo

    Rent Zestimate®

    Find your next renter with Zillow Rental Manager. Plus, with online applications, you can quickly screen prospective tenants – for free.

    Learn more

    $2,561/mo

    Rent Zestimate®

    Refinance and save

    $3,552/mo

    Est. payment

    Refinancing to a lower rate could help reduce your monthly payments and save thousands over the life of the loan.

    See today's rates

    $3,552/mo

    Est. payment

    Explore your selling options

    Work with a Zillow partner agent

    Leverage their expertise and Zillow's premium Showcase listings to get your home seen by more buyers.

    Get started

    List with your own agent

    Get your home in front of millions of buyers by listing it on Zillow.

    Learn how to do it

    Sell it yourself

    Take full control of how buyers see your home on Zillow by listing For Sale by Owner (FSBO).

    List your home

    What's special

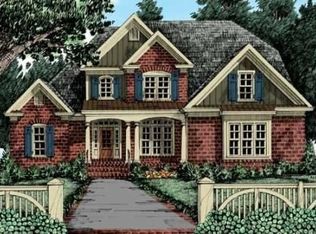
    Welcome Home! Nice Brick & Vinyl Sided 1.5 Story Home located in the Lauren Pines subdivision. Split Bedroom Plan with 3 Bedrooms, Bonus Room & 2 Full Bathrooms. This home has approximately 2220 Heated SQFT. Large Great Room with Propane Gas Log Fireplace. Kitchen features Granite Counter Tops, Wood Cabinets, Wood Flooring, Tile Backsplash, Stainless Steel Appliances, & Breakfast Bar. Formal Dining Room with Tray Ceiling, Wood Flooring, & Chair Railing. Master Suite has tray ceiling, ceiling fan, walk in closet, double sink, tub, and walk-in shower. Cozy Sunroom with 2 ceiling fans & its own HVAC system. Attached 2 car garage and detached 2 car garage. Rear Roof of House has solar panels Detached storage building. Security System/Video Surveillance System. Level 1.13+/- Acre Lot.

    Zillow last checked:

    Listing updated:

    Listing Provided by:

    Bryan Killian bkillian@piedmontcarolinas.com,

    Piedmont Carolinas Realty, Inc.

    Bought with:

    Melissa Verner

    Allen Tate Belmont

    Source: Canopy MLS as distributed by MLS GRID,MLS#: 4125237MLS Logo

    Facts & features

    Interior

    Bedrooms & bathrooms
    • Bedrooms: 3
    • Bathrooms: 2
    • Full bathrooms: 2
    • Main level bedrooms: 3
    Primary bedroom
    • Level: Main
    Primary bedroom
    • Level: Main
    Bedroom s
    • Level: Main
    Bedroom s
    • Level: Main
    Bathroom full
    • Level: Main
    Bathroom full
    • Level: Main
    Bathroom full
    • Level: Main
    Bathroom full
    • Level: Main
    Bonus room
    • Level: Upper
    Bonus room
    • Level: Upper
    Breakfast
    • Level: Main
    Breakfast
    • Level: Main
    Dining room
    • Level: Main
    Dining room
    • Level: Main
    Great room
    • Level: Main
    Great room
    • Level: Main
    Kitchen
    • Level: Main
    Kitchen
    • Level: Main
    Laundry
    • Level: Main
    Laundry
    • Level: Main
    Sunroom
    • Level: Main
    Sunroom
    • Level: Main
    Heating
    • Heat Pump
    Cooling
    • Heat Pump
    Appliances
    • Included: Dishwasher, Disposal, Electric Oven, Electric Range, Electric Water Heater, Microwave, Plumbed For Ice Maker, Refrigerator
    • Laundry: Electric Dryer Hookup, Laundry Room, Main Level
    Features
    • Attic Other, Breakfast Bar, Pantry, Tray Ceiling(s)(s), Walk-In Closet(s)
    • Flooring: Carpet, Laminate, Vinyl, Wood
    • Doors: Insulated Door(s)
    • Windows: Insulated Windows
    • Has basement: No
    • Attic: Other
    • Fireplace features: Gas Log, Gas Unvented, Great Room, Propane
    Interior area
    • Total structure area: 2,220
    • Total interior livable area: 2,220 sqft
    • Finished area above ground: 2,220
    • Finished area below ground: 0

    Property

    Parking
    • Total spaces: 4
    • Parking features: Driveway, Attached Garage, Detached Garage, Garage Door Opener, Garage Faces Front, Garage Faces Side, Garage on Main Level
    • Attached garage spaces: 4
    • Has uncovered spaces: Yes
    Accessibility
    • Accessibility features: Roll-In Shower
    Features
    • Levels: One and One Half
    • Stories: 1
    Lot
    • Size: 1.13 Acres
    • Dimensions: 184 x 302 x 144 x 299
    • Features: Level, Wooded
    Details
    • Additional structures: Shed(s)
    • Parcel number: 2830101044
    • Zoning: RUD
    • Special conditions: Standard

    Construction

    Type & style
    • Home type: SingleFamily
    • Architectural style: Transitional
    • Property subtype: Single Family Residence
    Materials
    • Brick Partial, Vinyl
    • Foundation: Slab
    • Roof: Composition
    Condition
    • New construction: No
    • Year built: 2011

    Utilities & green energy

    • Sewer: Septic Installed
    • Water: Well
    • Utilities for property: Cable Available, Electricity Connected, Underground Power Lines, Wired Internet Available

    Community & neighborhood

    Security
    • Security features: Security System
    Location
    • Region: York
    • Subdivision: Lauren Pines

    HOA & financial

    HOA
    • Has HOA: Yes
    • HOA fee: $350 annually
    • Association name: New Town HOA Management
    • Association phone: 803-366-5262

    Other

    Other facts
    • Listing terms: Cash,Conventional,VA Loan
    • Road surface type: Concrete, Paved

    Price history

    DateEventPrice
    6/4/2024Sold$549,900$248/sqft
    Source: Canopy MLS as distributed by MLS GRID #4125237 Report a problem
    4/8/2024Listed for sale$549,900+67.2%$248/sqft
    Source: Canopy MLS as distributed by MLS GRID #4125237 Report a problem
    12/2/2019Listing removed$328,900$148/sqft
    Source: Piedmont Carolinas Realty,Inc. #3536284 Report a problem
    8/2/2019Listed for sale$328,900+80.3%$148/sqft
    Source: Piedmont Carolinas Realty,Inc. #3536284 Report a problem
    10/31/2012Sold$182,400$82/sqft
    Source: Canopy MLS as distributed by MLS GRID #2073775 Report a problem

    Public tax history

    YearProperty taxesTax assessment
    2025$3,580 $20,740
    2024-- --
    2023-- --
    2022-- --
    2021$74 --
    2020-- --
    2019-- --
    2018-- --
    2017$74 --
    2016$74 --
    2014$74 --
    2010-- $2,820
    2009-- $2,820
    2008-- $2,820
    2007-- $2,820

    Find assessor info on the county website

    Neighborhood: 29745

    Nearby schools

    GreatSchools rating
    Schools provided by the listing agent
    • Elementary: Cottonbelt
    • Middle: York
    • High: York Comprehensive

    Source: Canopy MLS as distributed by MLS GRID. This data may not be complete. We recommend contacting the local school district to confirm school assignments for this home.

    Get a cash offer in 3 minutes
    Find out how much your home could sell for in as little as 3 minutes with a no-obligation cash offer.
    Estimated market value
    $559,500
    Get a cash offer in 3 minutes
    Find out how much your home could sell for in as little as 3 minutes with a no-obligation cash offer.
    Estimated market value
    $559,500