Skip main navigation
Closed
  • Listed by: ReeceNichols Real Estate • Diane Patershuk • Contact: 314-477-7673
    Bought with: Dacey Realty, LLC
    Price Unknown

    512 Ziercher St, Saint Louis, MO 63132

    2beds
    1,892sqft
    Single Family Residence
    Built in 1880
    0.29 Acres Lot
    $412,400 Zestimate®
    $--/sqft
    $2,179 Estimated rent

    Home value

    $412,400

    Estimated sales range

    Not available

    $2,179/mo

    Zestimate® history
    Loading
    Loading...

    Owner options

    List your home for rent

    $2,179/mo

    Rent Zestimate®

    Find your next renter with Zillow Rental Manager. Plus, with online applications, you can quickly screen prospective tenants – for free.

    Learn more

    $2,179/mo

    Rent Zestimate®

    Refinance and save

    Refinancing to a lower rate could help reduce your monthly payments and save thousands over the life of the loan.

    See today's rates

    Explore your selling options

    Work with a Zillow partner agent

    Leverage their expertise and Zillow's premium Showcase listings to get your home seen by more buyers.

    Get started

    List with your own agent

    Get your home in front of millions of buyers by listing it on Zillow.

    Learn how to do it

    Sell it yourself

    Take full control of how buyers see your home on Zillow by listing For Sale by Owner (FSBO).

    List your home

    What's special

    Black granite countertopsBuilt-in shelvingHardwood floors throughoutTwo full updated bathsWasher and dryer includedWall to wall carpetStainless-steel appliances included
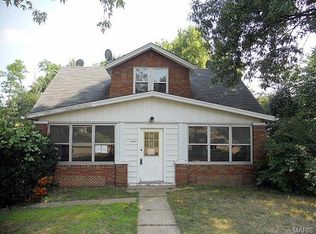
    It’s not often you’ll find a century home in this good shape in the Ladue School District. This is a REAL farmhouse that dates back to the 1880’s. Many original elements have been carefully preserved and updated making it a timeless showpiece and a comfortable home with modern updates. Tile entryway, hardwood floors throughout -- some original, some newer. Formal dining room. Spacious eat-in Kitchen with unique period raised panel walls, replacement cabinets black granite countertops and stainless-steel appliances included. Two full updated baths. One main floor and one on the upper level featuring new shower sliding glass shower doors vanity with solid surface tops and new lighting – all new. Also on the upper level there are 2 large bedrooms, newer closet system installed with interior lighting. Downstairs is an exposed bare stone wall nook perfect for a computer station or reading nook. There is a large rec room with an exposed stone interior wall and three walls of windows, built-in shelving and wall to wall carpet and walk-out yard access and another walkout in utility room, washer and dryer included. Spend your days relaxing or exercising in the oversize swim spa, with swim-flow jets and electric heat. Unique tree house with solar power. Oversize 2-car garage with anterior rooms with separate power and plumbing. Exposed aggregate patio, flowing stream water feature with small pond. 1/3-acre lot. Updated 200-amp electric service, some newer wiring, replacement windows that match the original charm, new roof on rear addition. Vinyl siding that matches original clapboard recently rejuvenated. Storage shed. So close to everything and increasingly walkable with new shopping and restaurants choices recently opened, 10 Minutes to Clayton or airport easy access to transportation. Walk to Centerton / Irv Zied Park with fenced Olivette dog park, and Great Rivers Greenway Centennial Greenway.

    Zillow last checked:

    Listing updated:

    Listed by:

    Diane Patershuk 314-477-7673,

    ReeceNichols Real Estate,

    Rod Patershuk 314-997-7600,

    ReeceNichols Real Estate

    Bought with:

    Bridget K Rodriguez, 2007009525

    Dacey Realty, LLC

    Source: MARIS,MLS#: 26028945MLS LogoOriginating MLS: St. Louis Association of REALTORS

    Facts & features

    Interior

    Bedrooms & bathrooms
    • Bedrooms: 2
    • Bathrooms: 2
    • Full bathrooms: 2
    • Main level bathrooms: 1
    Primary bedroom
    • Level: Upper
    • Area: 195
    • Dimensions: 15x13
    Bedroom
    • Level: Upper
    • Area: 168
    • Dimensions: 14x12
    Dining room
    • Features: Floor Covering: Wood, Wall Covering: Some
    • Level: Main
    • Area: 196
    • Dimensions: 14x14
    Family room
    • Level: Lower
    • Area: 322
    • Dimensions: 23x14
    Kitchen
    • Features: Floor Covering: Vinyl, Wall Covering: Some
    • Level: Main
    • Area: 182
    • Dimensions: 14x13
    Living room
    • Features: Floor Covering: Wood, Wall Covering: Some
    • Level: Main
    • Area: 240
    • Dimensions: 20x12
    Heating
    • Natural Gas, Forced Air
    Cooling
    • Central Air, Electric
    Appliances
    • Included: Gas Water Heater
    Features
    • Basement: Partially Finished
    • Has fireplace: No
    • Fireplace features: None
    Interior area
    • Total structure area: 1,892
    • Total interior livable area: 1,892 sqft
    • Finished area above ground: 1,524
    • Finished area below ground: 368

    Property

    Parking
    • Total spaces: 2
    • Parking features: Additional Parking, Detached, Storage, Workshop in Garage
    • Attached garage spaces: 2
    Features
    • Levels: Two
    • Patio & porch: Deck, Patio
    • Pool features: Above Ground
    Lot
    • Size: 0.29 Acres
    • Dimensions: 106 x 110
    • Features: Corner Lot, Cul-De-Sac, Level
    Details
    • Parcel number: 17L340714
    • Special conditions: Standard

    Construction

    Type & style
    • Home type: SingleFamily
    • Architectural style: Historic
    • Property subtype: Single Family Residence
    Materials
    • Frame
    Condition
    • Year built: 1880

    Utilities & green energy

    • Electric: 220 Volts
    • Sewer: Public Sewer
    • Water: Public
    • Utilities for property: Electricity Connected, Natural Gas Connected, Sewer Connected, Water Connected

    Community & HOA

    Community
    • Subdivision: Ziercher Place
    HOA
    • Has HOA: No
    Location
    • Region: Saint Louis

    Financial & listing details

    • Tax assessed value: $435,500
    • Annual tax amount: $3,535
    • Date on market: 5/12/2026
    • Cumulative days on market: 5 days
    • Listing terms: Cash,Contract
    • Electric utility on property: Yes

    Price history

    DateEventPrice
    6/15/2026Sold--
    Source: MARIS #26028945 Report a problem
    5/18/2026Pending sale$424,900$225/sqft
    Source: MARIS #26028945 Report a problem
    5/12/2026Listed for sale$424,900$225/sqft
    Source: MARIS #26028945 Report a problem
    1/14/2005Sold--
    Source: Public Record Report a problem
    4/24/2000Sold--
    Source: Public Record Report a problem

    Public tax history

    YearProperty taxesTax assessment
    2025$3,535 +2.3%$82,750 +69.7%
    2024$3,458 -1.1%$48,770
    2023$3,497 -3.3%$48,770
    2022$3,617 +0.6%$48,770 -22.8%
    2021$3,596 +11.6%$63,190 +46.3%
    2020$3,224 -1.9%$43,190
    2019$3,286 $43,190 +2.8%
    2018$3,286 $42,000
    2017$3,286 +0.4%$42,000 +32.3%
    2016$3,274 +27.5%$31,740
    2015$2,568 $31,740 -13.8%
    2014$2,568 -12.8%$36,800
    2013$2,943 $36,800 +13%
    2012-- $32,570
    2011-- $32,570 -22.1%
    2010$2,682 +8.2%$41,800
    2009$2,478 +6.4%$41,800 +9.3%
    2008$2,328 +24.1%$38,250
    2007$1,875 $38,250 +27.3%
    2006$1,875 -0.3%$30,040
    2005$1,880 +37%$30,040 +10.7%
    2003$1,372 $27,130 +27.3%
    2002-- $21,320
    Find assessor info on the county website

    Neighborhood: 63132

    Nearby schools

    GreatSchools rating
    Schools provided by the listing agent
    • Elementary: Old Bonhomme Elem.
    • Middle: Ladue Middle
    • High: Ladue Horton Watkins High

    Source: MARIS. This data may not be complete. We recommend contacting the local school district to confirm school assignments for this home.

    Get a cash offer in 3 minutes
    Find out how much your home could sell for in as little as 3 minutes with a no-obligation cash offer.
    Estimated market value
    $412,400
    Get a cash offer in 3 minutes
    Find out how much your home could sell for in as little as 3 minutes with a no-obligation cash offer.
    Estimated market value
    $412,400