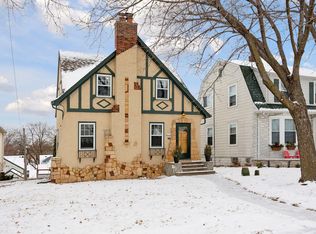
This gorgeous home is full of charming Tudor details both inside and out. Just a few blocks from Minnehaha Creek, you’ll love this fantastic location, and the home’s original character is beautifully complimented with stylish, modern updates, including a gorgeous kitchen and updated bathrooms on every level. The large living room has classic style, a beautiful fireplace and it opens to the dining room through a charming archway. This space has beautiful details, including gorgeous lighting and coved ceilings. Enjoy the stylish and functional kitchen, including lots of cabinets and space for cooking. The main level has 2 bedrooms and a beautiful full bathroom. The stunning and spacious upper level primary bedroom provides a private space to rest and relax with its charming gas fireplace and an en suite bathroom. The lower level has additional finished space, including a family room and convenient half bathroom and access to the attached garage. And you’ll love relaxing and entertaining in the gorgeous backyard with a multi-level patio and beautiful landscaping. This well-cared for and move-in ready home is not only a wonderful place to call home, but it sits in a fantastic location close to walking and bike paths along Minnehaha Creek, the Nokomis Farmers Market, Lake Nokomis, and great local shops/restaurants.
Closed
Zillow last checked:
Listing updated:
Bought with:
Reidell Estey & Associates – Marti Estey
RE/MAX Results
Reidell Estey & Associates – Matt Peterson
Source: NorthstarMLS as distributed by MLS GRID,MLS#: 6755761
Price history
| Date | Event | Price |
|---|---|---|
| 9/15/2025 | Sold | $565,000+2.7%$304/sqft |
Source:  NorthstarMLS as distributed by MLS GRID #6755761 Report a problem NorthstarMLS as distributed by MLS GRID #6755761 Report a problem | ||
| 7/19/2025 | Pending sale | $550,000$296/sqft |
Source: NorthstarMLS as distributed by MLS GRID #6755761 Report a problem | ||
| 7/17/2025 | Listed for sale | $550,000+13.4%$296/sqft |
Source: NorthstarMLS as distributed by MLS GRID #6755761 Report a problem | ||
| 7/6/2021 | Sold | $485,000$261/sqft |
Source: NorthstarMLS as distributed by MLS GRID #5754629 Report a problem | ||
| 5/26/2021 | Pending sale | $485,000$261/sqft |
Source: NorthstarMLS as distributed by MLS GRID #5754629 Report a problem | ||
| 5/13/2021 | Listed for sale | $485,000+50.6%$261/sqft |
Source: NorthstarMLS as distributed by MLS GRID #5754629 Report a problem | ||
| 4/27/2016 | Sold | $322,000-2.4%$173/sqft |
Source: NorthstarMLS as distributed by MLS GRID #4655812 Report a problem | ||
| 4/15/2016 | Pending sale | $330,000$178/sqft |
Source: Keller Williams - Burnsville - Southern Twin Cities #4655812 Report a problem | ||
| 2/3/2016 | Listed for sale | $330,000+1.6%$178/sqft |
Source: Keller Williams - Burnsville - Southern Twin Cities #4655812 Report a problem | ||
| 11/12/2015 | Listing removed | $324,900$175/sqft |
Source: Keller Williams - Burnsville - Southern Twin Cities #4655812 Report a problem | ||
| 10/24/2015 | Listed for sale | $324,900+20.3%$175/sqft |
Source: Keller Williams - Burnsville - Southern Twin Cities #4655812 Report a problem | ||
| 7/31/2013 | Sold | $270,000+8%$145/sqft |
Source: Public Record Report a problem | ||
| 9/30/2012 | Listing removed | $249,900$135/sqft |
Source: Counselor Realty #4177283 Report a problem | ||
| 9/20/2012 | Price change | $249,900-5.7%$135/sqft |
Source: Counselor Realty, Inc #4177283 Report a problem | ||
| 9/8/2012 | Price change | $264,900-3.6%$143/sqft |
Source: Counselor Realty #4177283 Report a problem | ||
| 7/31/2012 | Price change | $274,9000%$148/sqft |
Source: Counselor Realty, Inc #4177283 Report a problem | ||
| 5/22/2012 | Price change | $275,000-1.8%$148/sqft |
Source: Coldwell Banker Burnet - Minneapolis Lakes #4149464 Report a problem | ||
| 5/6/2012 | Listed for sale | $279,900-22.2%$151/sqft |
Source: Coldwell Banker Burnet - Minneapolis Lakes #4149464 Report a problem | ||
| 5/3/2005 | Sold | $359,900$194/sqft |
Source: Public Record Report a problem | ||
| 4/15/2004 | Sold | $359,900+53.1%$194/sqft |
Source: Agent Provided Report a problem | ||
| 3/20/2001 | Sold | $235,000+85.8%$127/sqft |
Source: Public Record Report a problem | ||
| 5/21/1998 | Sold | $126,500+224.4%$68/sqft |
Source: Public Record Report a problem | ||
| 10/7/1997 | Sold | $39,000$21/sqft |
Source: Public Record Report a problem | ||
Get a cash offer in 3 minutes
Find out how much your home could sell for in as little as 3 minutes with a no-obligation cash offer.
Estimated market value
$566,600
