Welcome to Golf Lakes Estates, a gated 55+ resident owned community offering comfort, convenience, and resort style living in the heart of Bradenton. This beautifully maintained and move in ready 2 bedroom, 1 bathroom home is perfect for enjoying the Florida lifestyle with low monthly fees and low maintenance. Step inside to discover a bright and inviting interior featuring spacious living areas, including a comfortable living room and an expansive Florida room filled with natural light from an abundance of windows. The thoughtful floor plan offers excellent flow for both relaxing and entertaining. The bathroom is designed with dual access, featuring one private entrance from the primary bedroom and another from the hallway, allowing convenient access for both the primary and guest bedrooms while maintaining privacy. The bathroom also includes a tub and shower combination. The primary bedroom features his and her closets, while the guest bedroom offers comfortable accommodations for visitors or additional living space. Two convenient entrances to the home include a welcoming front entry through the Florida room and a side entrance beneath the covered carport for everyday ease. The attached oversized shed provides exceptional storage space along with an indoor laundry area, offering plenty of room for tools, bikes, beach chairs, and more. Beyond the home itself, residents enjoy beautifully landscaped surroundings and an impressive selection of amenities that make Golf Lakes Estates such a sought after community. The maintenance fee includes water, sewer, trash pickup, cable TV, and WiFi, creating easy and affordable living, with optional lawn service also available for added convenience. Residents enjoy year round access to outstanding amenities including a heated 40 x 60 pool, relaxing Jacuzzi spa, private par 3 nine hole golf course, fitness center with sauna, lighted pickleball courts, covered shuffleboard courts, lawn bowling courts, horseshoe pits, and fishing throughout four scenic lakes. The active clubhouse serves as the social center of the community and features a large convention hall, commercial kitchen, library, billiards room, card rooms, craft room, and a full calendar of clubs, activities, and social events. Conveniently located near shopping, dining, medical facilities, and Gulf Coast beaches, Golf Lakes Estates offers easy access to many of the area’s most popular destinations including Anna Maria Island, Siesta Key Beach, Robinson Preserve, LECOM Park, and the vibrant shopping, dining, and arts scenes of downtown Bradenton and Sarasota. Travel is also incredibly convenient with Sarasota Bradenton International Airport located just 7 miles away. Experience the best of active retirement living in one of the Sarasota Bradenton area’s most sought after communities. Schedule your private showing today.
Sold for $90,800
Zestimate®
$90,800
5120 8 A STREET E, BRADENTON, FL 34203
2beds
564sqft
Mobile Home
Built in 1968
3,833 Square Feet Lot
$90,800 Zestimate®
$161/sqft
$1,299 Estimated rent
Home value
$90,800
$85,000 - $96,000
$1,299/mo
Zestimate® history
Owner options
List your home for rent
$1,299/mo
Rent Zestimate®
Find your next renter with Zillow Rental Manager. Plus, with online applications, you can quickly screen prospective tenants – for free.
$1,299/mo
Rent Zestimate®
Refinance and save
$835/mo
Est. payment
Refinancing to a lower rate could help reduce your monthly payments and save thousands over the life of the loan.
$835/mo
Est. payment
Explore your selling options
Work with a Zillow partner agent
Leverage their expertise and Zillow's premium Showcase listings to get your home seen by more buyers.
Get startedList with your own agent
Get your home in front of millions of buyers by listing it on Zillow.
Learn how to do itSell it yourself
Take full control of how buyers see your home on Zillow by listing For Sale by Owner (FSBO).
List your homeWhat's special
Indoor laundry areaLawn bowling courtsCovered shuffleboard courtsHorseshoe pitsBright and inviting interiorLighted pickleball courtsBeautifully landscaped surroundings
Zillow last checked:
Listing updated:
Listed by:
Rick Tritschler, Jr. 941-928-1292,
RE/MAX ALLIANCE GROUP 941-954-5454,
Alexander Tritschler 941-993-6542,
RE/MAX ALLIANCE GROUP
Bought with:
Stephanie Rundek Bronzino, 3413956
KW COASTAL LIVING III
Laura Rode, 3307175
KW COASTAL LIVING III
Source: Stellar MLS,MLS#: N6144274 Originating MLS: Sarasota - Manatee
Originating MLS: Sarasota - Manatee
Facts & features
Interior
Bedrooms & bathrooms
- Bedrooms: 2
- Bathrooms: 1
- Full bathrooms: 1
Primary bedroom
- Features: Storage Closet
- Level: First
- Area: 144 Square Feet
- Dimensions: 12x12
Primary bedroom
- Features: Storage Closet
- Level: First
- Area: 90 Square Feet
- Dimensions: 10x9
Bathroom 1
- Level: First
- Area: 40 Square Feet
- Dimensions: 8x5
Kitchen
- Level: First
- Area: 100 Square Feet
- Dimensions: 10x10
Living room
- Level: First
- Area: 140 Square Feet
- Dimensions: 10x14
Heating
- Heat Pump
Cooling
- Central Air
Appliances
- Included: Dryer, Refrigerator, Washer
- Laundry: Outside
Features
- Flooring: Laminate
- Windows: Window Treatments
- Basement: Crawl Space
- Has fireplace: No
Interior area
- Total structure area: 1,298
- Total interior livable area: 564 sqft
Property
Parking
- Total spaces: 1
- Parking features: Carport
- Carport spaces: 1
Features
- Levels: One
- Stories: 1
- Patio & porch: Covered
- Exterior features: Storage
- Waterfront features: Lake
Lot
- Size: 3,833 Square Feet
Details
- Additional structures: Shed(s), Storage
- Parcel number: 5589501476
- Zoning: RSMH6
- Special conditions: None
Construction
Type & style
- Home type: MobileManufactured
- Property subtype: Mobile Home
Materials
- Other, Wood Frame
- Foundation: Crawlspace
- Roof: Membrane
Condition
- Completed
- New construction: No
- Year built: 1968
Utilities & green energy
- Sewer: Public Sewer
- Water: Public
- Utilities for property: Electricity Connected, Sewer Connected
Community & HOA
Community
- Features: Fishing, Lake, Buyer Approval Required, Clubhouse, Deed Restrictions, Fitness Center, Gated Community - No Guard, Golf Carts OK, Golf, Pool, Tennis Court(s)
- Pet fee: $0 monthly
- Senior community: Yes
- Subdivision: GOLF LAKES RESIDENTS CO-OP
HOA
- Has HOA: Yes
- Amenities included: Cable TV, Clubhouse, Fitness Center, Gated, Golf Course, Maintenance, Pickleball Court(s), Pool, Recreation Facilities, Shuffleboard Court, Tennis Court(s), Vehicle Restrictions
- Services included: Cable TV, Community Pool, Internet, Maintenance Grounds, Manager, Pool Maintenance, Recreational Facilities, Sewer, Trash, Water
- HOA fee: $340 monthly
- HOA name: Golf Lakes/Tracy Roux
- HOA phone: 941-755-3322
Location
- Region: Bradenton
Financial & listing details
- Price per square foot: $161/sqft
- Tax assessed value: $59,775
- Annual tax amount: $1,111
- Date on market: 5/9/2026
- Cumulative days on market: 36 days
- Listing terms: Cash
- Ownership: Co-op
- Total actual rent: 0
- Electric utility on property: Yes
- Road surface type: Paved, Asphalt
- Body type: Single Wide
Price history
| Date | Event | Price |
|---|---|---|
| 7/8/2026 | Sold | $90,800+0.9%$161/sqft |
Source:  Stellar MLS #N6144274 Report a problem Stellar MLS #N6144274 Report a problem | ||
| 7/8/2026 | Contingent | $90,000$160/sqft |
Source: Stellar MLS #N6144274 Report a problem | ||
| 6/15/2026 | Pending sale | $90,000$160/sqft |
Source: Stellar MLS #N6144274 Report a problem | ||
| 5/9/2026 | Listed for sale | $90,000-29.1%$160/sqft |
Source: Stellar MLS #N6144274 Report a problem | ||
| 10/7/2025 | Listing removed | $126,900$225/sqft |
Source: Stellar MLS #A4642610 Report a problem | ||
| 9/4/2025 | Listed for sale | $126,900$225/sqft |
Source: Stellar MLS #A4642610 Report a problem | ||
| 8/28/2025 | Listing removed | $126,900$225/sqft |
Source: Stellar MLS #A4642610 Report a problem | ||
| 3/1/2025 | Listed for sale | $126,900+115.1%$225/sqft |
Source: Stellar MLS #A4642610 Report a problem | ||
| 4/8/2021 | Sold | $59,000$105/sqft |
Source: Public Record Report a problem | ||
Public tax history
| Year | Property taxes | Tax assessment |
|---|---|---|
| 2025 | $1,112 +0.8% | $59,775 +0.2% |
| 2024 | $1,103 +2.3% | $59,682 +10% |
| 2023 | $1,078 +14.7% | $54,256 +10% |
| 2022 | $940 +14.7% | $49,324 +21.2% |
| 2021 | $819 +1.9% | $40,698 +1.6% |
| 2020 | $804 +4.7% | $40,053 +8.3% |
| 2019 | $768 | $36,983 +10% |
| 2018 | $768 +10% | $33,621 +15.3% |
| 2017 | $698 +42.6% | $29,167 +3% |
| 2016 | $489 | $28,318 +6.8% |
| 2015 | $489 | $26,527 +20.5% |
| 2014 | $489 +3.9% | $22,015 +5% |
| 2013 | $471 +46986% | $20,967 +4% |
| 2012 | $1 | $20,152 -20.5% |
| 2011 | $1 | $25,355 -0.6% |
| 2010 | -- | $25,507 -18% |
| 2009 | $626 +25.2% | $31,102 -1.3% |
| 2008 | $500 -23.8% | $31,516 -21.4% |
| 2007 | $655 -6% | $40,102 +1.1% |
| 2006 | $697 +3.2% | $39,654 +5.2% |
| 2005 | $676 +11.2% | $37,703 +12.8% |
| 2004 | $608 +5% | $33,429 +6.8% |
| 2003 | $578 +6.4% | $31,289 +2.3% |
| 2002 | $544 +4.9% | $30,595 +3.3% |
| 2001 | $519 +7% | $29,607 +9.2% |
| 2000 | $485 | $27,114 |
Find assessor info on the county website
Neighborhood: 34203
Nearby homes
- $116,2002 bd2 ba860 sqft5119 7th C St E, Bradenton, FL 34203Off Market
- $181,200-- bd1 ba1.3k sqft5121 7th C St E, Bradenton, FL 34203Off Market
- $161,4002 bd2 ba1.9k sqft5120 8th St E, Bradenton, FL 34203Off Market
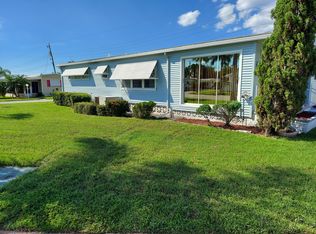
- $80,5002 bd1 ba672 sqft5115 7th C St E, Bradenton, FL 34203Off Market
- $253,7002 bd2 ba1.9k sqft5118 8th St E, Bradenton, FL 34203Off Market
- $161,0002 bd1 ba852 sqft5115-8 A St E, Bradenton, FL 34203Sold
- $111,3002 bd2 ba576 sqft5120 7th C St E, Bradenton, FL 34203Off Market
- $97,800-- bd1 ba768 sqft5201 7th C St E, Bradenton, FL 34203Off Market
Nearby schools
GreatSchools rating
- 3/10Oneco Elementary SchoolGrades: PK-5Distance: 1.2 mi
- 3/10Southeast High SchoolGrades: 8-12Distance: 1.4 mi
- 2/10W. D. Sugg Middle SchoolGrades: 6-8Distance: 4.1 mi
Get a cash offer in 3 minutes
Find out how much your home could sell for in as little as 3 minutes with a no-obligation cash offer.
Estimated market value
$90,800
Get a cash offer in 3 minutes
Find out how much your home could sell for in as little as 3 minutes with a no-obligation cash offer.
Estimated market value
$90,800
- Florida
- Manatee County
- Bradenton
- 34203
- 5120 8 A STREET E
Nearby cities
Nearby neighborhoods
Nearby zip codes
Other Bradenton Topics
