Bordering Brentwood! Beautiful Single-Story Home with Vaulted Ceilings, Energy-Efficient Features & Prime Location! Welcome to this beautiful single-story home, ideally situated in one of Antioch's most desirable neighborhoods, just moments from the Brentwood border. Offering a bright, open floor plan with soaring vaulted ceilings and abundant natural light, this home perfectly blends comfort, functionality, and convenience. Step inside to discover spacious living and dining areas designed for entertaining and everyday living. The inviting family room features a cozy wood-burning fireplace with an updated surround and floating wood mantel, creating the perfect focal point for relaxing evenings. The kitchen opens seamlessly to the living space and offers abundant white cabinetry, and counter space, stainless steel appliances, and a center island ideal for meal preparation, casual dining, or gathering with family and friends. The spacious primary suite serves as a private retreat with dual vanities, updated fixtures, and an ample shower. Additional bedrooms feature luxury vinyl plank flooring and offer flexibility for family, guests, or a home office. Step outside to enjoy a low-maintenance backyard with an expansive flagstone patio, creating the perfect setting for entertaining, outdoor dining, or simply relaxing under the California sky. Additional highlights include fresh interior paint, updated baseboards, dual-pane windows, modern ceiling fans, an attached two-car garage, a wide driveway for additional parking, a dedicated EV charging outlet, and an existing solar system that helps enhance the home's overall energy efficiency. Buyer to investigate and verify the terms of the solar system. Location is everything! Enjoy the convenience of living just minutes from The Streets of Brentwood, offering boutique shopping, popular restaurants, coffee shops, entertainment, community events, and the Brentwood Farmers Market. You'll also appreciate being close to Costco, grocery stores, fitness centers, neighborhood parks, scenic walking and biking trails, Highway 4, and Antioch eBART, making commuting and everyday living exceptionally convenient. Whether you're a first-time buyer, downsizing, or simply looking for a move-in-ready home in a fantastic location, this property offers the perfect combination of comfort, convenience, energy-conscious living, and outstanding value.
For sale
$550,000
5120 Arroyo Way, Antioch, CA 94531
3beds
1,321sqft
Single Family Residence
Built in 1995
5,227 Square Feet Lot
$559,000 Zestimate®
$416/sqft
$-- HOA
What's special
Attached two-car garageModern ceiling fansAbundant natural lightFresh interior paintUpdated baseboardsStainless steel appliancesInviting family room
- 4 days |
- 603 |
- 44 |
Zillow last checked:
Listing updated:
Listed by:
Julieta Gonzalez DRE #01731815 925-219-5044,
Real Brokerage Technologies
Source: bridgeMLS/CCAR/Bay East AOR,MLS#: 41141886
Facts & features
Interior
Bedrooms & bathrooms
- Bedrooms: 3
- Bathrooms: 2
- Full bathrooms: 2
Rooms
- Room types: Family Room
Kitchen
- Features: Breakfast Nook, Counter - Solid Surface, Dishwasher, Disposal, Gas Range/Cooktop, Ice Maker Hookup, Kitchen Island, Microwave, Range/Oven Free Standing, Refrigerator, Updated Kitchen
Heating
- Forced Air, Natural Gas, Fireplace(s)
Cooling
- Ceiling Fan(s), Central Air
Appliances
- Included: Dishwasher, Gas Range, Plumbed For Ice Maker, Microwave, Free-Standing Range, Refrigerator, Gas Water Heater
- Laundry: 220 Volt Outlet, Hookups Only, In Garage, Electric
Features
- Dining Area, Breakfast Nook, Counter - Solid Surface, Updated Kitchen
- Flooring: Laminate, Tile, Vinyl
- Windows: Double Pane Windows, Screens, Window Coverings
- Number of fireplaces: 1
- Fireplace features: Family Room, Wood Burning
Interior area
- Total structure area: 1,321
- Total interior livable area: 1,321 sqft
Video & virtual tour
Property
Parking
- Total spaces: 2
- Parking features: Attached, Side Yard Access, Other, Garage Faces Front, Garage Door Opener
- Garage spaces: 2
Features
- Levels: One Story
- Stories: 1
- Exterior features: Back Yard, Front Yard, Landscape Back, Landscape Front, Low Maintenance
- Pool features: None
- Fencing: Fenced,Full,Wood
- Has view: Yes
- View description: None
Lot
- Size: 5,227 Square Feet
- Features: Level, Back Yard, Front Yard, Landscaped, Paved, Street Light(s)
Details
- Parcel number: 0562500611
- Special conditions: Standard
Construction
Type & style
- Home type: SingleFamily
- Architectural style: Craftsman
- Property subtype: Single Family Residence
Materials
- Stone, Wood Siding
- Foundation: Slab
Condition
- Existing
- New construction: No
- Year built: 1995
Utilities & green energy
- Electric: Photovoltaics Third-Party Owned
- Sewer: Public Sewer
- Water: Public
- Utilities for property: Cable Available, Internet Available, Natural Gas Available
Green energy
- Energy efficient items: Thermostat
- Energy generation: Solar Available
Community & HOA
Community
- Security: Carbon Monoxide Detector(s), Double Strapped Water Heater, Smoke Detector(s)
HOA
- Has HOA: No
Location
- Region: Antioch
Financial & listing details
- Price per square foot: $416/sqft
- Tax assessed value: $595,335
- Annual tax amount: $6,967
- Date on market: 7/16/2026
- Listing terms: Cash,Conventional
- Electric utility on property: Yes
Estimated market value
$559,000
$531,000 - $587,000
$3,224/mo
Price history
| Date | Event | Price |
|---|---|---|
| 7/16/2026 | Listed for sale | $550,000$416/sqft |
Source:  bridgeMLS/CCAR/Bay East AOR #41141886 Report a problem bridgeMLS/CCAR/Bay East AOR #41141886 Report a problem | ||
| 5/12/2021 | Sold | $550,000+7.8%$416/sqft |
Source:  CCAR #40942867 Report a problem CCAR #40942867 Report a problem | ||
| 4/6/2021 | Pending sale | $510,000$386/sqft |
Source:  RE/MAX International #40942867 Report a problem RE/MAX International #40942867 Report a problem | ||
| 4/1/2021 | Listed for sale | $510,000+260.4%$386/sqft |
Source: RE/MAX International #40942867 Report a problem | ||
| 8/30/1996 | Sold | $141,500$107/sqft |
Source: Public Record Report a problem | ||
Public tax history
| Year | Property taxes | Tax assessment |
|---|---|---|
| 2025 | $6,967 +7% | $595,335 +7.3% |
| 2024 | $6,511 +5.2% | $555,000 +3.7% |
| 2023 | $6,186 -4.4% | $535,000 -4.6% |
| 2022 | $6,468 +126.3% | $561,000 +150.6% |
| 2021 | $2,858 +1.3% | $223,868 +1% |
| 2020 | $2,821 +1.4% | $221,574 +2% |
| 2019 | $2,781 +3.8% | $217,231 +2% |
| 2018 | $2,679 +2.3% | $212,973 +2% |
| 2017 | $2,619 +2.9% | $208,798 +2% |
| 2016 | $2,546 -19.6% | $204,705 +1.5% |
| 2015 | $3,166 | $201,631 +2% |
| 2014 | $3,166 | $197,683 +29.2% |
| 2013 | -- | $153,000 +8.5% |
| 2012 | -- | $141,000 |
| 2011 | -- | $141,000 -20.1% |
| 2010 | -- | $176,500 -4.1% |
| 2009 | -- | $184,000 -0.3% |
| 2008 | -- | $184,495 +2% |
| 2007 | -- | $180,879 +2% |
| 2006 | -- | $177,333 +2% |
| 2005 | -- | $173,857 +2% |
| 2004 | -- | $170,449 +1.9% |
| 2003 | -- | $167,326 +2% |
| 2002 | -- | $164,046 +2% |
| 2001 | -- | $160,830 |
Find assessor info on the county website
Monthly payment
Est. payment
Payment breakdown
Explore the cost of this home by adjusting the details. Changes won't be saved.Climate risks
Neighborhood: 94531
Nearby schools
GreatSchools rating
- 5/10Diablo Vista Elementary SchoolGrades: K-5Distance: 0.2 mi
- 3/10Dallas Ranch Middle SchoolGrades: 6-8Distance: 1.9 mi
- 5/10Deer Valley High SchoolGrades: 9-12Distance: 0.7 mi
- $626,8004 bd3 ba1.9k sqft5124 Arroyo Way, Antioch, CA 94531Off Market

- $572,8004 bd2 ba1.6k sqft5116 Arroyo Way, Antioch, CA 94531Off Market

- $571,0003 bd2 ba1.4k sqft5128 Arroyo Way, Antioch, CA 94531Off Market
- $557,9004 bd2 ba1.4k sqft5112 Arroyo Way, Antioch, CA 94531Off Market
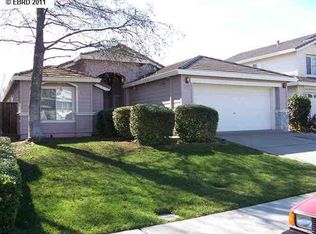
- $550,2003 bd2 ba1.3k sqft5121 Stagecoach Way, Antioch, CA 94531Off Market
- $523,5003 bd2 ba1k sqft5125 Stagecoach Way, Antioch, CA 94531Off Market
- $595,7004 bd3 ba1.6k sqft5121 Arroyo Way, Antioch, CA 94531Off Market
- $517,2003 bd2 ba1k sqft5117 Stagecoach Way, Antioch, CA 94531Off Market
A local agent can set up tours, give advice and negotiate with sellers.
Similar homes
- $549,9003 bd2 ba1.5k sqft4808 Pineview Way, Antioch, CA 94531For Sale
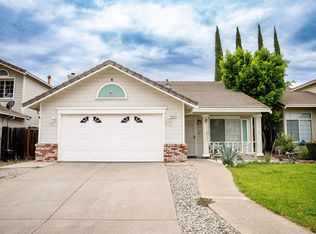 MLS ID #41141807, Christian Espinosa Rodriguez. bridgeMLS/CCAR/Bay East AOR
 - $575,0003 bd2 ba1.2k sqft4364 Via Dora Dr, Antioch, CA 94531For Sale
 MLS ID #41141270, Manuel Ramirez. CCAR
 - $596,0003 bd3 ba1.4k sqft5150 Brookfield Ct, Antioch, CA 94531For Sale
 MLS ID #41141550, Lisa Soltesz. bridgeMLS/CCAR/Bay East AOR
 - $580,0003 bd3 ba1.5k sqft4914 Lefebvre Way, Antioch, CA 94531For Sale
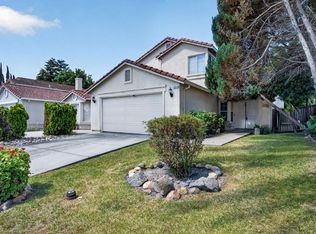 MLS ID #326048074, Gerald A Malpass, Estey Real Estate. BAREIS
 - $548,0003 bd2 ba1.6k sqft1925 Alpha Way, Antioch, CA 94509For SaleMLS ID #ML82054573, Cheri Romero. MLSListings Inc
- $536,0003 bd2 ba1k sqft3225 Islewood Ct, Antioch, CA 94531For SaleMLS ID #41134827, Maria Barrera. Bay East AOR
- $598,0004 bd3 ba1.9k sqft4528 Knollpark Cir, Antioch, CA 94531For SaleMLS ID #41139971, Douglas Manful. CCAR
- $615,0003 bd2 ba1.2k sqft20 Dunes Way, Antioch, CA 94509For SaleMLS ID #41142254, Victor Ventanilla. Bay East AOR
- $579,0003 bd3 ba1.4k sqft5059 Glenhollow Way, Antioch, CA 94531For SaleMLS ID #41133105, Shabnam Ghahreman. Bay East AOR
- $539,9003 bd3 ba1.5k sqft1814 Crater Peak Way, Antioch, CA 94531For SaleMLS ID #226085069, Tyler Christensen. MetroList Services of CA
- $620,0003 bd2 ba1.5k sqft5593 McFarlan Ranch Dr, Antioch, CA 94531For SaleMLS ID #41140138, Marcus Jackson. bridgeMLS/CCAR/Bay East AOR
- $549,0004 bd2 ba1.6k sqft3306 G St, Antioch, CA 94509For SaleMLS ID #41142098, Gabriela Martinez. bridgeMLS/CCAR/Bay East AOR
- $549,0003 bd3 ba1.5k sqft1200 Shaddick Dr, Antioch, CA 94509For SaleMLS ID #41141313, Tiia Paxton. Bay East AOR
- $629,8884 bd3 ba1.6k sqft4929 Stonewood Way, Antioch, CA 94531For SaleMLS ID #41141156, Victor Castro. CCAR
- $500,0003 bd3 ba1.2k sqft1806 Gardenia Ct, Antioch, CA 94531For SaleMLS ID #41135574, Laurie Wexner. bridgeMLS/CCAR/Bay East AOR
- $564,5003 bd2 ba1.2k sqft216 Boulder Dr, Antioch, CA 94509For SaleMLS ID #41140975, Rodney Lal. bridgeMLS/CCAR/Bay East AOR
- $539,0003 bd2 ba1.2k sqft301 Maude Ct, Oakley, CA 94561For SaleMLS ID #41141127, Beverly Tribuiani. bridgeMLS/CCAR/Bay East AOR
- $530,0003 bd2 ba1k sqft4070 S Royal Links Cir, Antioch, CA 94509For SaleMLS ID #41141334, Laura Agdanowski. bridgeMLS/CCAR/Bay East AOR
- $589,0003 bd3 ba1.7k sqft4172 Amargosa Dr, Antioch, CA 94531For SaleMLS ID #41127515, Joyce Chiu. CCAR
- $659,0005 bd3 ba1.9k sqft1000 Sandstone Ct, Antioch, CA 94531For SaleMLS ID #41141920, Mary Nishiyama. bridgeMLS/CCAR/Bay East AOR
Local buyer's agents are ready to help
