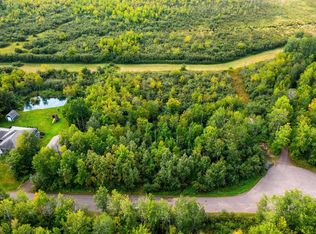
Nestled at the tranquil end of a secluded road, this striking contemporary new build spans 1.6 acres of serene landscape, offering a sanctuary of modern luxury and natural beauty. Meticulously designed, the home blends sophistication with comfort effortlessly. The open floor plan seamlessly connects the kitchen, complete with a breakfast bar, to the inviting dining area and sunlit living room, featuring a cozy gas fireplace and patio doors that open onto a secluded backyard retreat. A versatile office or optional fifth bedroom on the main level provides flexibility, while a spacious mud room with laundry facilities off the garage enhances convenience. Upstairs, discover four well-appointed bedrooms, including an expansive master suite designed for ultimate relaxation and privacy. Each room throughout the home is thoughtfully crafted to balance relaxation with practicality, ensuring ample space for both family living and guest accommodations. Enjoy year-round comfort with the convenience of in-floor heating and forced air equipped with air conditioning. Additional highlights include a generous 2+ car attached garage, offering ample storage and ensuring convenience for vehicle parking and storage needs. Ideally located for convenience yet tucked away in a peaceful setting, this home presents a rare opportunity to experience contemporary living at its finest. Discover a place where luxury meets tranquility—an invitation to indulge in both comfort and style. Call for a private showing before it’s GONE!
Sold for $690,000
Zillow last checked:
Listing updated:
Bought with:
Laura Brekke, MN 40652752|WI 96345
Century 21 Atwood
Source: Lake Superior Area Realtors as distributed by MLS GRID,MLS#: 6114643
Price history
| Date | Event | Price |
|---|---|---|
| 10/11/2024 | Sold | $690,000-1.3%$282/sqft |
Source:  Lake Superior Area Realtors as distributed by MLS GRID #6114643 Report a problem Lake Superior Area Realtors as distributed by MLS GRID #6114643 Report a problem | ||
| 9/16/2024 | Contingent | $699,000$286/sqft |
Source: Lake Superior Area Realtors as distributed by MLS GRID #6114643 Report a problem | ||
| 8/29/2024 | Price change | $699,000-2.8%$286/sqft |
Source: Lake Superior Area Realtors as distributed by MLS GRID #6114643 Report a problem | ||
| 8/8/2024 | Price change | $719,000-1.4%$294/sqft |
Source: Lake Superior Area Realtors as distributed by MLS GRID #6114643 Report a problem | ||
| 7/18/2024 | Price change | $729,000-2.7%$298/sqft |
Source: Lake Superior Area Realtors as distributed by MLS GRID #6114643 Report a problem | ||
| 7/5/2024 | Listed for sale | $749,000$306/sqft |
Source: Lake Superior Area Realtors as distributed by MLS GRID #6114643 Report a problem | ||
Sell for more on Zillow
Get a Zillow Showcase℠ listing at no additional cost and you could sell for .
$755,800
2% more
+$15,116
With Zillow Showcase(estimated)
$770,916
