Welcome to 5120 Bowie Dr- an inviting ranch-style home offering comfort, space, and versatility. This well-designed, highly functional home features durable brick and metal siding and an open-concept main floor that seamlessly connects the living room, dining room, kitchen and great room, perfect for everyday living and entertaining. A cozy wood-burning fireplace adds warmth and charm to the main living area. The main floor includes a spacious primary suite with double closets and a private en-suite bathroom. With 5 bedrooms and 3 bathrooms, this home provides plenty of room for family and friends. The finished basement offers a wonderful bonus: an additional family room ideal for movie nights, hobbies, or a play space. Enjoy outdoor living on the covered patio and take advantage of ample storage with three storage sheds. A 2-car attached garage completes this excellent property.
Sold
Price Unknown
5120 Bowie Dr, Cheyenne, WY 82009
5beds
2,190sqft
City Residential, Residential
Built in 1978
6,534 Square Feet Lot
$418,200 Zestimate®
$--/sqft
$2,728 Estimated rent
Home value
$418,200
$389,000 - $452,000
$2,728/mo
Zestimate® history
Owner options
List your home for rent
$2,728/mo
Rent Zestimate®
Find your next renter with Zillow Rental Manager. Plus, with online applications, you can quickly screen prospective tenants – for free.
$2,728/mo
Rent Zestimate®
Refinance and save
Refinancing to a lower rate could help reduce your monthly payments and save thousands over the life of the loan.
Explore your selling options
Work with a Zillow partner agent
Leverage their expertise and Zillow's premium Showcase listings to get your home seen by more buyers.
Get startedList with your own agent
Get your home in front of millions of buyers by listing it on Zillow.
Learn how to do itSell it yourself
Take full control of how buyers see your home on Zillow by listing For Sale by Owner (FSBO).
List your homeWhat's special
Open-concept main floorCovered patioPrivate en-suite bathroomCozy wood-burning fireplace
Zillow last checked:
Listing updated:
Listed by:
Christine Goodman 307-772-1842,
RE/MAX Capitol Properties
Bought with:
Mike Gerber
#1 Properties
Source: Cheyenne BOR,MLS#: 99246
Facts & features
Interior
Bedrooms & bathrooms
- Bedrooms: 5
- Bathrooms: 3
- Full bathrooms: 1
- 3/4 bathrooms: 2
- Main level bathrooms: 2
Primary bedroom
- Level: Main
- Area: 156
- Dimensions: 13 x 12
Bedroom 2
- Level: Main
- Area: 100
- Dimensions: 10 x 10
Bedroom 3
- Level: Main
- Area: 110
- Dimensions: 11 x 10
Bedroom 4
- Level: Basement
- Area: 108
- Dimensions: 12 x 9
Bedroom 5
- Level: Basement
- Area: 99
- Dimensions: 11 x 9
Bathroom 1
- Features: Full
- Level: Main
Bathroom 2
- Features: 3/4
- Level: Main
Bathroom 3
- Features: 3/4
- Level: Basement
Dining room
- Level: Main
- Area: 90
- Dimensions: 9 x 10
Family room
- Level: Main
- Area: 209
- Dimensions: 11 x 19
Kitchen
- Level: Main
- Area: 90
- Dimensions: 9 x 10
Living room
- Level: Main
- Area: 240
- Dimensions: 12 x 20
Basement
- Area: 792
Heating
- Forced Air, Natural Gas
Cooling
- Central Air
Appliances
- Included: Dishwasher, Disposal, Microwave, Range, Refrigerator
- Laundry: Main Level
Features
- Great Room, Pantry, Separate Dining, Main Floor Primary
- Flooring: Laminate
- Basement: Crawl Space,Sump Pump,Partially Finished
- Has fireplace: Yes
- Fireplace features: Wood Burning
Interior area
- Total structure area: 2,190
- Total interior livable area: 2,190 sqft
- Finished area above ground: 1,398
Property
Parking
- Total spaces: 2
- Parking features: 2 Car Attached
- Attached garage spaces: 2
Accessibility
- Accessibility features: None
Features
- Patio & porch: Deck, Patio, Covered Patio, Covered Porch
- Exterior features: Sprinkler System
Lot
- Size: 6,534 Square Feet
- Dimensions: 6500
Details
- Additional structures: Utility Shed, Outbuilding
- Parcel number: 14662131101300
- Special conditions: Arms Length Sale
Construction
Type & style
- Home type: SingleFamily
- Architectural style: Ranch
- Property subtype: City Residential, Residential
Materials
- Brick, Metal Siding
- Foundation: Basement
- Roof: Composition/Asphalt
Condition
- New construction: No
- Year built: 1978
Utilities & green energy
- Electric: Black Hills Energy
- Gas: Black Hills Energy
- Sewer: City Sewer
- Water: Public
Green energy
- Energy efficient items: Ceiling Fan
Community & HOA
Community
- Subdivision: Century West
HOA
- Services included: None
Location
- Region: Cheyenne
Financial & listing details
- Tax assessed value: $426,974
- Annual tax amount: $965
- Date on market: 12/4/2025
- Listing agreement: N
- Listing terms: Cash,Conventional,FHA,VA Loan
- Inclusions: Dishwasher, Disposal, Microwave, Range/Oven, Refrigerator, Window Coverings
- Exclusions: N
Price history
| Date | Event | Price |
|---|---|---|
| 1/30/2026 | Sold | -- |
Source:  Cheyenne BOR #99246 Report a problem Cheyenne BOR #99246 Report a problem | ||
| 12/11/2025 | Pending sale | $425,000$194/sqft |
Source: Cheyenne BOR #99246 Report a problem | ||
| 12/4/2025 | Listed for sale | $425,000$194/sqft |
Source: Cheyenne BOR #99246 Report a problem | ||
Public tax history
| Year | Property taxes | Tax assessment |
|---|---|---|
| 2026 | -- | $40,563 +106% |
| 2025 | $966 -60.8% | $19,692 -47.9% |
| 2024 | $2,462 +1.1% | $37,823 +1% |
| 2023 | $2,436 +7% | $37,457 +8.5% |
| 2022 | $2,276 +14.3% | $34,537 +13.1% |
| 2021 | $1,991 +12.4% | $30,528 +10.8% |
| 2020 | $1,771 +7.6% | $27,554 +6.8% |
| 2019 | $1,646 +2.2% | $25,797 +1.1% |
| 2018 | $1,611 +5.5% | $25,524 +5.6% |
| 2017 | $1,528 +6% | $24,166 +5.3% |
| 2016 | $1,441 | $22,955 +7.3% |
| 2015 | $1,441 +9.9% | $21,389 +1.7% |
| 2014 | $1,311 | $21,029 +4.5% |
| 2013 | -- | $20,132 +12.7% |
| 2012 | -- | $17,856 +3.5% |
| 2011 | -- | $17,248 +3.8% |
| 2010 | -- | $16,614 -1.1% |
| 2009 | -- | $16,797 +5.2% |
| 2005 | -- | $15,972 +9.7% |
| 2004 | -- | $14,560 +10.7% |
| 2003 | -- | $13,148 +7.1% |
| 2002 | -- | $12,281 +1.9% |
| 2001 | -- | $12,056 |
Find assessor info on the county website
Neighborhood: 82009
Nearby homes
- $324,500-- bd2 ba912 sqft5110 Bowie Dr, Cheyenne, WY 82009Off Market
- $373,200-- bd2 ba1.1k sqft5130 Bowie Dr, Cheyenne, WY 82009Off Market
- $426,6005 bd3 ba1.9k sqft5121 Ten Sleep Dr, Cheyenne, WY 82009Off Market
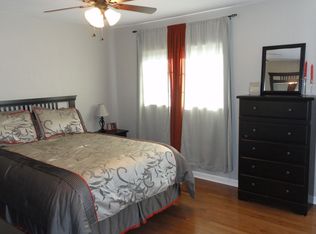
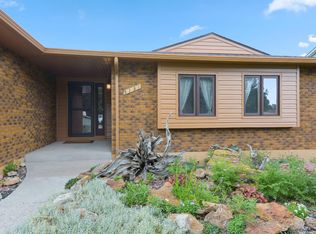
- $--3 bd2 ba2.1k sqft5131 Ten Sleep Dr, Cheyenne, WY 82009Sold
- $352,800-- bd3 ba1.3k sqft5111 Ten Sleep Dr, Cheyenne, WY 82009Off Market
- $384,400-- bd3 ba1.6k sqft5100 Bowie Dr, Cheyenne, WY 82009Off Market
- $425,200-- bd4 ba1.5k sqft5140 Bowie Dr, Cheyenne, WY 82009Off Market
- $352,300-- bd3 ba1.3k sqft5141 Ten Sleep Dr, Cheyenne, WY 82009Off Market
Nearby schools
GreatSchools rating
- 10/10Anderson Elementary SchoolGrades: PK-4Distance: 0.3 mi
- 4/10Carey Junior High SchoolGrades: 7-8Distance: 1.5 mi
- 4/10East High SchoolGrades: 9-12Distance: 1.4 mi
Sell for more on Zillow
Get a Zillow Showcase℠ listing at no additional cost and you could sell for .
$418,200
2% more
+$8,364
With Zillow Showcase(estimated)
$426,564
Sell for more on Zillow
Get a Zillow Showcase℠ listing at no additional cost and you could sell for .
$418,200
2% more
+$8,364
With Zillow Showcase(estimated)
$426,564
- Wyoming
- Laramie County
- Cheyenne
- 82009
- 5120 Bowie Dr
