WOW! Just a half mile from town, this 5-acre property offers the perfect balance of space, privacy, and convenience. At the heart of the property is a well-maintained 3-bedroom, 2-bath manufactured home with a versatile bonus room currently opened up for additional living space but easily converted back into a fourth bedroom if desired. Recent updates include a new ATT septic system installed in June 2026 and a new water heater installed in August 2025. Inside, you'll find a functional open floor plan with a split-bedroom design, tile entry, and a spacious kitchen featuring abundant cabinetry, generous counter space, a center island, skylights, tile countertops, and a built-in desk. A cozy pellet stove warms the living room, while Solatubes fill both bathrooms with natural light. The primary suite offers a large soaking tub and dual-sink vanity. Outside, a wide, gently sloping driveway leads to an oversized 2-car garage with 12-foot ceilings, perfect for larger vehicles, hobbies, or extra storage. The property also includes a garden shed, productive raised garden beds, and a spacious wraparound deck with multiple access ramps, creating seamless indoor-outdoor living while overlooking mature trees, abundant wildlife, and a seasonal creek. Don't miss this rare opportunity to own the best of both worlds! Schedule your private tour today!
Active
Price cut: $10K (7/15)
$389,900
5120 Broad St, Roseburg, OR 97471
3beds
1,728sqft
Residential, Manufactured Home
Built in 2007
5 Acres Lot
$381,800 Zestimate®
$226/sqft
$-- HOA
What's special
Garden shedSplit-bedroom designAbundant wildlifeGenerous counter spaceWide gently sloping drivewayBuilt-in deskOverlooking mature trees
- 390 days
- 520
- 39
Zillow last checked:
Listing updated:
Listed by:
Anthony Beckham 541-236-2662,
Different Better Real Estate,
Harmony Harris 541-236-0098,
Different Better Real Estate
Source: RMLS (OR),MLS#: 657395865
Facts & features
Interior
Bedrooms & bathrooms
- Bedrooms: 3
- Bathrooms: 2
- Full bathrooms: 2
- Main level bathrooms: 2
Rooms
- Room types: Laundry, Office, Bedroom 2, Bedroom 3, Dining Room, Family Room, Kitchen, Living Room, Primary Bedroom
Primary bedroom
- Features: Bathroom, Ceiling Fan, Exterior Entry, Hardwood Floors, Double Sinks, Jetted Tub, Shower, Walkin Closet
- Level: Main
- Area: 169
- Dimensions: 13 x 13
Bedroom 2
- Features: Closet, Laminate Flooring
- Level: Main
- Area: 120
- Dimensions: 10 x 12
Bedroom 3
- Features: Closet, Laminate Flooring
- Level: Main
Dining room
- Features: Tile Floor
- Level: Main
- Area: 143
- Dimensions: 11 x 13
Kitchen
- Features: Dishwasher, Island, Microwave, Skylight, Granite, Tile Floor
- Level: Main
- Area: 143
- Width: 13
Living room
- Features: Ceiling Fan, Fireplace, Hardwood Floors
- Level: Main
- Area: 192
- Dimensions: 16 x 12
Office
- Features: Tile Floor
- Level: Main
- Area: 156
- Dimensions: 12 x 13
Heating
- Heat Pump, Fireplace(s)
Cooling
- Heat Pump
Appliances
- Included: Dishwasher, Microwave, Electric Water Heater
- Laundry: Laundry Room
Features
- Ceiling Fan(s), High Speed Internet, Closet, Kitchen Island, Granite, Bathroom, Double Vanity, Shower, Walk-In Closet(s), Tile
- Flooring: Laminate, Tile, Hardwood
- Windows: Double Pane Windows, Vinyl Frames, Skylight(s)
- Basement: Crawl Space
- Number of fireplaces: 1
- Fireplace features: Pellet Stove
Interior area
- Total structure area: 1,728
- Total interior livable area: 1,728 sqft
Property
Parking
- Total spaces: 2
- Parking features: Driveway, RV Access/Parking, Attached, Oversized
- Attached garage spaces: 2
- Has uncovered spaces: Yes
Accessibility
- Accessibility features: Accessible Approachwith Ramp, Accessible Entrance, Accessibility
Features
- Levels: One
- Stories: 1
- Patio & porch: Deck
- Exterior features: Garden, Raised Beds, Exterior Entry
- Has spa: Yes
- Spa features: Bath
- Fencing: Fenced
- Has view: Yes
- View description: Mountain(s), Trees/Woods, Valley
Lot
- Size: 5 Acres
- Features: Hilly, Sloped, Trees, Acres 5 to 7
Details
- Additional structures: RVParking, ToolShed
- Parcel number: R122460
- Zoning: 5R
Construction
Type & style
- Home type: MobileManufactured
- Property subtype: Residential, Manufactured Home
Materials
- Lap Siding
- Foundation: Block
- Roof: Composition
Condition
- Resale
- New construction: No
- Year built: 2007
Utilities & green energy
- Sewer: Septic Tank
- Water: Public
Community & HOA
HOA
- Has HOA: No
Location
- Region: Roseburg
Financial & listing details
- Price per square foot: $226/sqft
- Tax assessed value: $386,958
- Annual tax amount: $1,949
- Date on market: 8/5/2025
- Listing terms: Cash,Conventional,FHA,VA Loan
- Road surface type: Gravel
- Body type: Double Wide
Estimated market value
$381,800
$363,000 - $401,000
$2,028/mo
Price history
| Date | Event | Price |
|---|---|---|
| 7/15/2026 | Price change | $389,900-2.5%$226/sqft |
Source:  RMLS (OR) #657395865 Report a problem RMLS (OR) #657395865 Report a problem | ||
| 6/19/2026 | Listed for sale | $399,900$231/sqft |
Source: RMLS (OR) #657395865 Report a problem | ||
| 5/22/2026 | Pending sale | $399,900$231/sqft |
Source: RMLS (OR) #657395865 Report a problem | ||
| 4/13/2026 | Price change | $399,900-1.3%$231/sqft |
Source: RMLS (OR) #657395865 Report a problem | ||
| 4/2/2026 | Listed for sale | $404,999$234/sqft |
Source: RMLS (OR) #657395865 Report a problem | ||
| 3/17/2026 | Pending sale | $404,999$234/sqft |
Source: RMLS (OR) #657395865 Report a problem | ||
| 2/27/2026 | Price change | $404,999-1.2%$234/sqft |
Source: RMLS (OR) #657395865 Report a problem | ||
| 12/19/2025 | Price change | $409,900-1.2%$237/sqft |
Source: RMLS (OR) #657395865 Report a problem | ||
| 9/16/2025 | Price change | $414,900-2.4%$240/sqft |
Source: RMLS (OR) #657395865 Report a problem | ||
| 8/6/2025 | Listed for sale | $425,000+112.6%$246/sqft |
Source: RMLS (OR) #657395865 Report a problem | ||
| 3/13/2019 | Listing removed | $199,900$116/sqft |
Source: RE/MAX Professional Realty #13361458 Report a problem | ||
| 6/13/2015 | Pending sale | $199,900$116/sqft |
Source: RE/MAX PROFESSIONAL REALTY #13361458 Report a problem | ||
| 6/8/2015 | Listed for sale | $199,900$116/sqft |
Source: RE/MAX PROFESSIONAL REALTY #13361458 Report a problem | ||
| 9/19/2013 | Pending sale | $199,900$116/sqft |
Source: RE/MAX PROFESSIONAL REALTY #13361458 Report a problem | ||
| 8/8/2013 | Price change | $199,900-11.2%$116/sqft |
Source: RE/MAX PROFESSIONAL REALTY #13361458 Report a problem | ||
| 2/13/2013 | Listed for sale | $225,000+324.5%$130/sqft |
Source: RE/MAX PROFESSIONAL REALTY #13361458 Report a problem | ||
| 9/18/2003 | Sold | $53,000$31/sqft |
Source: Agent Provided Report a problem | ||
Public tax history
| Year | Property taxes | Tax assessment |
|---|---|---|
| 2025 | $1,949 +3.5% | $200,014 +3% |
| 2024 | $1,883 +2.9% | $194,189 +3% |
| 2023 | $1,830 +3.6% | $188,534 +3% |
| 2022 | $1,766 -8.7% | $183,054 -9% |
| 2021 | $1,935 -0.9% | $201,082 +3% |
| 2020 | $1,952 +1.8% | $195,226 +3% |
| 2019 | $1,918 +1.6% | $189,540 +3% |
| 2018 | $1,887 | $184,020 +3% |
| 2017 | $1,887 +4.7% | $178,661 +3% |
| 2016 | $1,802 | $173,458 +3% |
| 2015 | $1,802 +4.8% | $168,406 +3% |
| 2014 | $1,720 | $163,501 +3% |
| 2013 | $1,720 +5.2% | $158,739 +3% |
| 2012 | $1,634 +3% | $154,116 +3% |
| 2011 | $1,587 +2.5% | $149,628 +3% |
| 2010 | $1,548 +3% | $145,270 +3% |
| 2009 | $1,503 +0.9% | $141,039 +3% |
| 2008 | $1,489 +301.4% | $136,932 +194% |
| 2007 | $371 +14.3% | $46,583 +3% |
| 2006 | $324 +9.1% | $45,227 +3% |
| 2005 | $297 | $43,910 |
Find assessor info on the county website
Monthly payment
Climate risks
Neighborhood: 97471
Nearby schools
Schools provided by the listing agent
- Elementary: Hucrest
- Middle: Joseph Lane
- High: Roseburg
Source: RMLS (OR). This data may not be complete. We recommend contacting the local school district to confirm school assignments for this home.
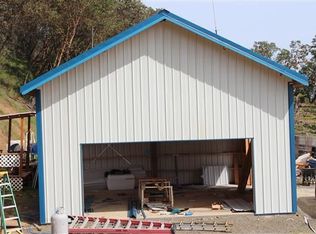
Similar homes
- $349,0003 bd2 ba1.5k sqft3085 W Shasta Ave, Roseburg, OR 97471Active
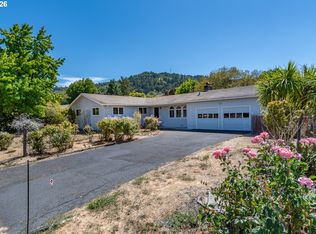
 MLS ID #690766603, Julie Bancroft, The Neil Company Real Estate. RMLS (OR)
 - $415,9003 bd2 ba1.5k sqft1530 NE Rocky Dr, Roseburg, OR 97470Active
 MLS ID #685469500, Nataly Mattox, RE/MAX Integrity. RMLS (OR)
 - $450,0003 bd2 ba1.2k sqft1160 Cleveland Loop Dr, Roseburg, OR 97471Active
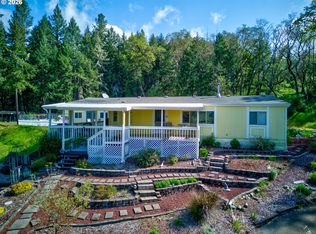 MLS ID #286262213, Wyndee Konopaski, Keller Williams Southern Oregon-Umpqua Valley. RMLS (OR)
 - $485,0003 bd2 ba2.3k sqft1525 Braunda Dr, Roseburg, OR 97471Active
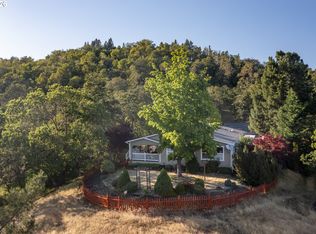 MLS ID #642336374, Emily Volk, Karen Volk Realty. RMLS (OR)
 - $375,0003 bd2 ba1.5k sqft223 W Hazel St, Roseburg, OR 97471ActiveMLS ID #317597478, Karissa Pangelina, Keller Williams Southern Oregon-Umpqua Valley. RMLS (OR)
- $390,0003 bd2 ba1.6k sqft425 W Maple St, Roseburg, OR 97471ActiveMLS ID #691430358, Troy Schuyler, Keller Williams Southern Oregon-Umpqua Valley. RMLS (OR)
- $359,9003 bd2 ba1.4k sqft2873 W Langenberg Ave, Roseburg, OR 97471ActiveMLS ID #203636539, Anthony Beckham, Different Better Real Estate. RMLS (OR)
- $425,0003 bd2 ba892 sqft4178 Old Melrose Rd, Roseburg, OR 97471ActiveMLS ID #257980471, Courtney Alford, Stellar Realty Northwest. RMLS (OR)
- $415,0003 bd2 ba1.6k sqft1676 NW Youngwood Ct, Roseburg, OR 97471ActiveMLS ID #421979917, Anthony Beckham, Different Better Real Estate. RMLS (OR)
- $400,0004 bd3 ba2k sqft2322 W Military Ave, Roseburg, OR 97471ActiveMLS ID #595593672, Mary Gilbert, Keller Williams Southern Oregon-Umpqua Valley. RMLS (OR)
- $395,0004 bd3 ba1.8k sqft694 Knoll Ave, Roseburg, OR 97470ActiveMLS ID #298410527, Angela Martinsen, Platinum Realty. RMLS (OR)
- $360,0003 bd2 ba1.6k sqft2133 NW Watters St, Roseburg, OR 97471ActiveMLS ID #448603908, Meryl Pearson, Oregon Life Homes. RMLS (OR)
- $350,0003 bd2 ba1.3k sqft1161 NW Ellis St, Roseburg, OR 97471ActiveMLS ID #644432974, Mary Gilbert, Keller Williams Southern Oregon-Umpqua Valley. RMLS (OR)
- $399,9003 bd1 ba1.6k sqft3842 Melrose Rd, Roseburg, OR 97471ActiveMLS ID #213532535, Anthony Beckham, Different Better Real Estate. RMLS (OR)
- $399,9005 bd2 ba2.1k sqft1537 NW Rachel Ave, Roseburg, OR 97471ActiveMLS ID #515537319, Carly Pederson, eXp Realty LLC. RMLS (OR)
- $360,0003 bd2 ba1.5k sqft837 SE Blakeley Ave, Roseburg, OR 97470ActiveMLS ID #366621915, Mary Gilbert, Keller Williams Southern Oregon-Umpqua Valley. RMLS (OR)
- $569,0003 bd2 ba1.9k sqft2925 Cleveland Hill Rd, Roseburg, OR 97471ActiveMLS ID #657806801, John McVeigh, The Neil Company Real Estate. RMLS (OR)
- $499,0003 bd2 ba2.2k sqft1030 Garden Grove Dr, Roseburg, OR 97471ActiveMLS ID #749220155, Jeffrey Marr, All-Pro Realty Advisors, LLC. RMLS (OR)
- $379,9003 bd3 ba1.7k sqft1434 SE Kane St, Roseburg, OR 97470ActiveMLS ID #356411884, Karissa Pangelina, Keller Williams Southern Oregon-Umpqua Valley. RMLS (OR)
- $538,0003 bd2 ba2k sqft1275 Arcadia Dr, Roseburg, OR 97471ActiveMLS ID #544610224, Nataly Mattox, RE/MAX Integrity. RMLS (OR)
