Skip main navigation
Pending
  • $749,000

    5120 Brookside Ct, Concord, CA 94521

    3beds
    1,468sqft
    : 
    $4,989/mo
    Get pre-qualified
    Single Family Residence
    Built in 1963
    7,405 Square Feet Lot
    $773,400 Zestimate®
    $510/sqft
    $-- HOA

    What's special

    Classic brick fireplaceOversized primary suiteLarge patioUpdated stainless appliancesCasual dining areaStall showerCustom built-in bookcases
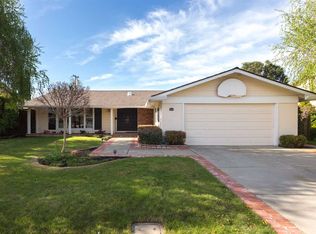
    This spacious single-story home offers a rare opportunity to make it your own. Featuring generously sized living spaces, this home welcomes you with a formal living room with a large sunny window & showcasing a classic brick fireplace flanked by custom built-in bookcases, creating a warm and inviting focal point. The kitchen offers abundant cabinetry, updated stainless appliances, a casual dining area and opens seamlessly to the family room, perfect for everyday living and entertaining. Large sliding glass doors lead to the backyard, creating an effortless indoor-outdoor flow. The oversized primary suite opens to primary bath featuring a large vanity with ample counter space plus stall shower. Additional bedrooms are comfortably sized with plenty of storage throughout the home. Situated on a beautifully landscaped lot with mature trees and a large patio, the backyard provides plenty of space to relax, garden, or create your dream outdoor entertaining area. Conveniently located near parks, schools, shopping, dining, transporation and commuter routes.
    28 days
    |
    822
    |
    35
    |

    Zillow last checked:

    Listing updated:

    Listed by:

    Jennifer Stojanovich DRE #02102698 925-567-6170,

    Better Homes Realty

    Source: CCAR,MLS#: 41142058MLS Logo

      Facts & features

      Interior

      Bedrooms & bathrooms
      • Bedrooms: 3
      • Bathrooms: 2
      • Full bathrooms: 2
      Rooms
      • Room types: 2 Bedrooms, 2 Baths, Primary Bedrm Suite - 1, Main Entry, Dining Room, Family Room
      Bathroom
      • Features: Shower Over Tub, Stall Shower
      Kitchen
      • Features: Breakfast Bar, Tile Counters, Dishwasher, Gas Range/Cooktop, Oven Built-in, Refrigerator
      Heating
      • Forced Air
      Cooling
      • Central Air
      Appliances
      • Included: Dishwasher, Gas Range, Oven, Refrigerator
      • Laundry: In Garage
      Features
      • Breakfast Bar
      • Flooring: Linoleum, Carpet
      • Number of fireplaces: 1
      • Fireplace features: Living Room
      Interior area
      • Total structure area: 1,468
      • Total interior livable area: 1,468 sqft
      Video & virtual tour

      Property

      Parking
      • Total spaces: 2
      • Parking features: Attached
      • Attached garage spaces: 2
      Features
      • Levels: One
      • Stories: 1
      • Pool features: None
      Lot
      • Size: 7,405 Square Feet
      • Features: Court, Level, Back Yard, Front Yard
      Details
      • Parcel number: 1330710102
      • Special conditions: Standard
      • Other equipment: None

      Construction

      Type & style
      • Home type: SingleFamily
      • Architectural style: Ranch
      • Property subtype: Single Family Residence
      Materials
      • Brick, Stucco, Wood Siding
      • Roof: Metal
      Condition
      • Existing
      • New construction: No
      • Year built: 1963

      Utilities & green energy

      • Electric: No Solar
      • Sewer: Public Sewer
      • Water: Public

      Community & HOA

      Community
      • Subdivision: Arlington
      HOA
      • Has HOA: No
      Location
      • Region: Concord

      Financial & listing details

      • Price per square foot: $510/sqft
      • Tax assessed value: $399,592
      • Annual tax amount: $5,354
      • Date on market: 7/17/2026

        Estimated market value

        $773,400

        $735,000 - $812,000

        $3,601/mo

        Price history

        DateEventPrice
        7/23/2026Pending sale$749,000$510/sqft
        Source: CCAR #41142058 Report a problem
        7/17/2026Listed for sale$749,000+188.1%$510/sqft
        Source: CCAR #41142058 Report a problem
        2/13/2023Listing removed--
        Source: Zillow Rentals Report a problem
        2/3/2023Price change$2,950-7.8%$2/sqft
        Source: Zillow Rentals Report a problem
        1/12/2023Listed for rent$3,200+45.5%$2/sqft
        Source: Zillow Rentals Report a problem
        2/20/2013Listing removed$2,200$1/sqft
        Source: Realty World Northern California & Nevada #40598505 Report a problem
        12/19/2012Listed for rent$2,200$1/sqft
        Source: Realty World Northern California & Nevada #40598505 Report a problem
        8/16/1999Sold$260,000$177/sqft
        Source: CCAR #11024047 Report a problem

        Public tax history

        YearProperty taxesTax assessment
        2025$5,354 +2.8%$399,592 +2%
        2024$5,207 +2.1%$391,757 +2%
        2023$5,098 +1.6%$384,076 +2%
        2022$5,018 +2.7%$376,546 +2%
        2021$4,885 +0.9%$369,164 +1%
        2020$4,843 +1.2%$365,380 +2%
        2019$4,784 +4.1%$358,217 +2%
        2018$4,596 +3.6%$351,194 +2%
        2017$4,434 +3.2%$344,308 +2%
        2016$4,298 +3.6%$337,558 +1.5%
        2015$4,149 $332,489 +2%
        2014$4,149 $325,977 +0.5%
        2013-- $324,505 +5%
        2012-- $309,000 -0.6%
        2011-- $311,000 +0.5%
        2010-- $309,576 -0.2%
        2009-- $310,313 +2%
        2008-- $304,229 +2%
        2007-- $298,264 +2%
        2006-- $292,416 +2%
        2005-- $286,683 +2%
        2004-- $281,062 +1.9%
        2003-- $275,912 +2%
        2002-- $270,503 +2%
        2001-- $265,200
        Find assessor info on the county website

        Monthly payment

        Est. payment

        Payment breakdown

        Explore the cost of this home by adjusting the details. Changes won't be saved.
        All calculations are estimates and provided by Zillow, Inc. for informational purposes only. Actual amounts may vary.
        HOA fees may include property taxes on listings classified as Co-Ops. Contact the listing agent and/or owner for fee details.
        See how much you could borrow to make a competitive offer.

        Climate risks

        Neighborhood: Clayton Valley

        Getting around

        68 / 100
        Somewhat Walkable
        29 / 100
        Some Transit
        55 / 100
        Bikeable

        Nearby schools

        GreatSchools rating

        A local agent can set up tours, give advice and negotiate with sellers.

        Browse local experts

        Similar homes

          1. Local buyer's agents are ready to help