Skip main navigation
Closed
  • $580,000

    5120 C St, Little Rock, AR 72205

    4beds
    2,300sqft
    Single Family Residence
    Built in 2024
    5,227.2 Square Feet Lot
    $594,900 Zestimate®
    $252/sqft
    $2,858 Estimated rent

    Home value

    $594,900

    $506,000 - $696,000

    $2,858/mo

    Zestimate® history
    Loading
    Loading...

    Owner options

    List your home for rent

    $2,858/mo

    Rent Zestimate®

    Find your next renter with Zillow Rental Manager. Plus, with online applications, you can quickly screen prospective tenants – for free.

    Learn more

    $2,858/mo

    Rent Zestimate®

    Refinance and save

    $2,839/mo

    Est. payment

    Refinancing to a lower rate could help reduce your monthly payments and save thousands over the life of the loan.

    See today's rates

    $2,839/mo

    Est. payment

    Explore your selling options

    Work with a Zillow partner agent

    Leverage their expertise and Zillow's premium Showcase listings to get your home seen by more buyers.

    Get started

    List with your own agent

    Get your home in front of millions of buyers by listing it on Zillow.

    Learn how to do it

    Sell it yourself

    Take full control of how buyers see your home on Zillow by listing For Sale by Owner (FSBO).

    List your home

    What's special

    Oversized two car garageAlley entranceUpstairs suiteSpacious master suiteBeautiful spa bathroomAmazing spa bathroomWalk-in closet
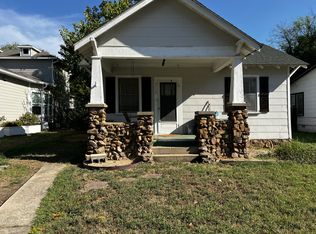
    Built in 2024, this property is the perfect blend of Hillcrest charm and modern luxuries. From the inviting front porch to its thoughtful layout, every detail of this residence has been meticulously thought out. Step inside to discover a spacious open floor plan where the heart of the home is the chef’s kitchen. Equipped with a gas stove, 3 ovens, a convection microwave and a pantry, it is where holidays will be spent. The main level has a spacious master suite, walk-in closet and amazing spa bathroom with crystal retractable ceiling fan. Also on the first floor are two additional bedrooms, full bath and a laundry/mudroom with tankless water heater. Retreat to the upstairs suite, where you’ll find a beautiful spa bathroom, walk-in closet, fully floored walk-in attic and French doors that open to the deck. Outdoor living has not been forgotten here. Relaxing or entertaining are a breeze on the upstairs deck or in the fully fenced backyard. The oversized two car garage with alley entrance has a fully floored attic and is wired for an electric car charger.

    Zillow last checked:

    Listing updated:

    Listed by:

    Scott W Fader 888-227-1009,

    Joseph Walter Realty, LLC

    Bought with:

    Kinsey M Tickell, AR

    Real Broker

    Source: CARMLS,MLS#: 25009049MLS Logo

    Facts & features

    Interior

    Bedrooms & bathrooms
    • Bedrooms: 4
    • Bathrooms: 3
    • Full bathrooms: 3
    Dining room
    • Features: Eat-in Kitchen
    Heating
    • Natural Gas, Zoned
    Cooling
    • Electric
    Appliances
    • Included: Double Oven, Microwave, Gas Range, Dishwasher, Disposal, Plumbed For Ice Maker, Oven, Convection Oven
    • Laundry: Washer Hookup, Electric Dryer Hookup, Laundry Room
    Features
    • Walk-In Closet(s), Ceiling Fan(s), Walk-in Shower, Breakfast Bar, Kit Counter-Quartz, Pantry, Sheet Rock, Sheet Rock Ceiling, Primary Bedroom/Main Lv
    • Flooring: Tile, Luxury Vinyl
    • Attic: Floored
    • Has fireplace: No
    • Fireplace features: None
    Interior area
    • Total structure area: 2,300
    • Total interior livable area: 2,300 sqft

    Property

    Parking
    • Total spaces: 2
    • Parking features: Garage, Two Car, Detached, Garage Door Opener, Garage Faces Rear
    • Has garage: Yes
    Features
    • Levels: Two
    • Stories: 2
    • Patio & porch: Patio, Deck, Porch
    • Fencing: Full,Wood
    Lot
    • Size: 5,227 sqft
    • Features: Level
    Details
    • Parcel number: 34L1000002400

    Construction

    Type & style
    • Home type: SingleFamily
    • Architectural style: Craftsman
    • Property subtype: Single Family Residence
    Materials
    • Other
    • Foundation: Slab/Crawl Combination
    • Roof: Composition
    Condition
    • New construction: No
    • Year built: 2024

    Utilities & green energy

    • Electric: Elec-Municipal (+Entergy)
    • Gas: Gas-Natural
    • Sewer: Public Sewer
    • Water: Public
    • Utilities for property: Natural Gas Connected
    Green energy
    • Energy efficient items: Insulation

    Community & neighborhood

    Security
    • Security features: Smoke Detector(s)
    Location
    • Region: Little Rock
    • Subdivision: PFEIFER

    HOA & financial

    HOA
    • Has HOA: No

    Other

    Other facts
    • Road surface type: Paved

    Price history

    DateEventPrice
    4/11/2025Sold$580,000+0.9%$252/sqft
    Source: CARMLS #25009049 Report a problem
    3/17/2025Contingent$575,000$250/sqft
    Source: CARMLS #25009049 Report a problem
    3/10/2025Listed for sale$575,000+0.2%$250/sqft
    Source: CARMLS #25009049 Report a problem
    12/30/2024Listing removed--
    Source: Owner Report a problem
    7/27/2024Listed for sale$574,000+378.3%$250/sqft
    Source: Owner Report a problem
    12/31/2020Sold$120,000+380%$52/sqft
    Source: Public Record Report a problem
    1/22/2014Sold$25,000$11/sqft
    Source: Agent Provided Report a problem

    Public tax history

    YearProperty taxesTax assessment
    2024$2,229 +8.3%$31,840 +8.3%
    2023$2,057 +9.1%$29,390 +9.1%
    2022$1,886 +9.2%$26,940 +10%
    2021$1,727 +28.9%$24,490
    2020$1,339 $24,490
    2019$1,339 -21.9%$24,490
    2018$1,714 $24,490
    2017$1,714 $24,490 -3.5%
    2016$1,714 -3.7%$25,390
    2015$1,780 $25,390
    2014$1,780 +2.3%$25,390 +2.3%
    2013$1,740 $24,821 -17.1%
    2012-- $29,940 +18.6%
    2011-- $25,242
    2010-- $25,242
    2009-- $25,242 +12.6%
    2008-- $22,413
    2007-- $22,413 +42.6%
    2005-- $15,720
    2004-- $15,720 +55.3%
    2003-- $10,120
    2002-- $10,120
    2001-- $10,120

    Find assessor info on the county website

    Neighborhood: Hillcrest

    Nearby schools

    GreatSchools rating
    Schools provided by the listing agent
    • Elementary: Pulaski Heights
    • Middle: Pulaski Heights
    • High: Central

    Source: CARMLS. This data may not be complete. We recommend contacting the local school district to confirm school assignments for this home.

    Get pre-qualified for a loan
    At Zillow Home Loans, we can pre-qualify you in as little as 5 minutes with no impact to your credit score.

    An equal housing lender. NMLS #10287.

    Sell for more on Zillow
    Get a Zillow Showcase℠ listing at no additional cost and you could sell for .
    $594,900
    2% more
    +$11,898
    With Zillow Showcase(estimated)
    $606,798