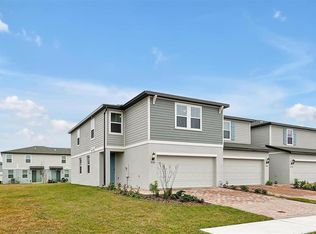
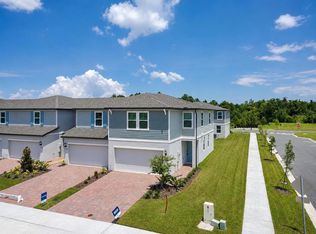
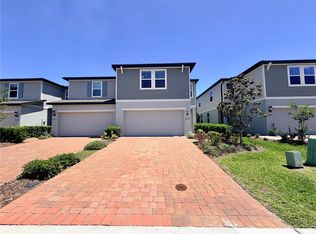
Move-in ready 3-bedroom, 2.5-bath townhome with a spacious loft and 2-car garage located in the highly sought-after Glades at CrossPrairie community. This beautifully designed home features an open-concept floor plan with luxury vinyl flooring throughout the main living areas, a modern kitchen with quartz countertops, stainless steel appliances, oversized island, and plenty of cabinet space. The first floor offers a bright and airy living and dining area perfect for entertaining, while upstairs you'll find all bedrooms plus a versatile loft ideal for a home office, playroom, or additional living space. The spacious primary suite features a walk-in closet and private bath with dual sinks and a large walk-in shower. Internet is included in the rent for added convenience. Residents enjoy resort-style amenities including a community pool, fitness center, playground, walking trails, and dog park. Conveniently located just minutes from the Florida Turnpike, shopping, dining, Lake Nona Medical City, Orlando International Airport, Downtown St. Cloud, and Lakefront Park. Experience comfort, convenience, and modern living in one of St. Cloud's newest and most desirable communities.
Townhouse for rent
$2,230/moFees may apply
5120 Clay Whaley Rd, Saint Cloud, FL 34772
3beds
1,823sqft
Price may not include required fees and charges. Learn more|
Townhouse
Available now
No pets
Air conditioner, central air
In unit laundry
2 Attached garage spaces parking
Central, electric, wood
What's special
Oversized islandSpacious loftOpen-concept floor planSpacious primary suiteDog parkPlenty of cabinet spaceStainless steel appliances
- 27 days |
- -- |
- -- |
Zillow last checked:
Listing updated:
Travel times

Let’s turn your rent into credit progress
Build credit history with every on-time payment and get credit for the payment you’re already making.
Facts & features
Interior
Bedrooms & bathrooms
- Bedrooms: 3
- Bathrooms: 3
- Full bathrooms: 2
- 1/2 bathrooms: 1
Rooms
- Room types: Family Room
Heating
- Central, Electric, Wood
Cooling
- Air Conditioner, Central Air
Appliances
- Included: Dishwasher, Dryer, Garbage Disposal, Microwave Oven, Range, Refrigerator, Washer
- Laundry: In Unit, Inside
Features
- Kitchen/Family Room Combo, Solid Surface Counters, Solid Wood Cabinets, Thermostat, Walk In Closet, Walk-In Closet(s)
- Flooring: Carpet, Laminate
Interior area
- Total interior livable area: 1,823 sqft
Video & virtual tour
Property
Parking
- Total spaces: 2
- Parking features: Attached, Driveway, Garage, Open
- Has attached garage: Yes
- Has uncovered spaces: Yes
- Details: Contact manager
Features
- Stories: 2
- Exterior features: Playground, Tennis Court(s)
- Pool features: Pool
Lot
- Features: City Lot
Details
- Additional structures: Garage(s), Tennis Court(s)
- Parcel number: 172630013400010260
Construction
Type & style
- Home type: Townhouse
- Property subtype: Townhouse
Condition
- Year built: 2026
Utilities & green energy
- Utilities for property: Internet
Building
Management
- Pets allowed: No
Community & HOA
Community
- Features: Clubhouse, Park, Playground, Pool, Tennis Court(s)
HOA
- Amenities included: Clubhouse, Dog Park, Park, Parking, Playground, Pool, Tennis Court(s)
Location
- Region: Saint Cloud
Financial & listing details
- Lease term: 12 Months
Nearby apartments for rent
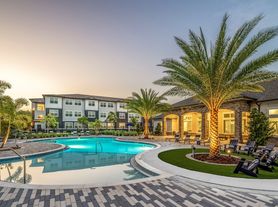
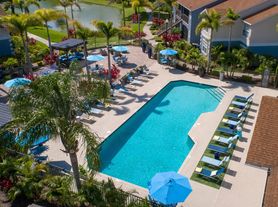
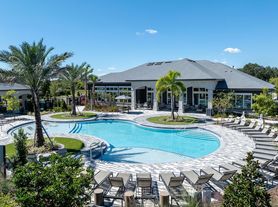
Price history
| Date | Event | Price |
|---|---|---|
| 7/17/2026 | Listed for rent | $2,230$1/sqft |
Source: Stellar MLS #O6426180 Report a problem | ||
| 6/29/2026 | Sold | $327,000+6.5%$179/sqft |
Source:  Stellar MLS #O6407425 Report a problem Stellar MLS #O6407425 Report a problem | ||
| 5/18/2026 | Pending sale | $307,000$168/sqft |
Source: Stellar MLS #O6407425 Report a problem | ||
| 5/13/2026 | Listed for sale | $307,000$168/sqft |
Source: Stellar MLS #O6407425 Report a problem | ||
Neighborhood: 34772
Nearby schools
GreatSchools rating
- 4/10Neptune Elementary SchoolGrades: PK-5Distance: 2.2 mi
- 7/10Neptune Middle SchoolGrades: 6-8Distance: 2.9 mi
- 4/10St. Cloud High SchoolGrades: PK,9-12Distance: 3.8 mi