A one of a kind custom estate home available for the first time offering striking hilltop views of the bucolic countryside but close enough to the historic village of Warrenton you can walk to dinner. It’s a rare and enviable combination of town and country living but it’s the nearly brand new, 9,000 square foot, top of the line home that will leave you awe struck the moment you step through the iron front doors. You get one shot at a first impression and this one just about takes your breath away. An extraordinary grand foyer extends the full width of the house with approximately 15 foot ceilings. A sprawling open floor plan is highlighted by an oversized double height great room with a captivating DaVinci non heating fireplace that flows effortlessly to a large elevated stone terrace with views of the rear grounds, hillside and the historic Dakota barn. Floor to ceiling windows outfitted with motorized custom shades accomplishes the main strategy of bringing the natural world inside with an abundance of natural light. The eat in kitchen is thoughtfully designed with a timeless soft palate of neutral white colors including the quartz countertops and accented by a center island. It’s outfitted with every conceivable top of the the line kitchen appliance tailor made for the home chef including a six burner Wolf, double GE Monagram wall ovens, Sub Zero refrigerator, freezer and wine storage tower. The main level living area allows for large scale entertaining including a formal dining room and is serviced by a handsome wet bar with stemware cabinetry, refrigeration and ice maker. The screened porch is a multi season outdoor room for lounging, dining and viewing extraordinary sunrises. The main level primary bedroom suite is intended for two people who thrive in their own spaces. The bathroom features two vanities, oversized walk in shower with built in bench and elegant whirlpool tub. The primary dressing area includes two separate impeccable walk in closets with professional storage and hanging installations. The main level also features another generous ensuite bedroom, dedicated office and an additional bedroom or library. This is modern living at its best with the inclusion of an elevator, mud room, two powder rooms on each end of the first floor, full house generator, digital irrigation system and an insulated three car garage with a large bump out for a work space. The sophisticated light filled lower level with ten foot ceiling height is equally impressive highlighted by a stylish kitchenette, living area with a walk out to the rear grounds, two more bright ensuite bedrooms, gym and more than 1000 square feet of conditioned storage space. The home sits on just about two acres to ensure easy maintenance if you desire a turnkey retreat without the responsibility of larger land management. This is truly indoor and outdoor living at the highest level in the heart of Warrenton’s tranquil countryside but just 45 minutes from Dulles International Airport and less than an hour to the Washington, DC metropolitan area.
Sold for $2,200,000
$2,200,000
5120 Dakota Springs Ct, Warrenton, VA 20186
5beds
8,021sqft
Single Family Residence
Built in 2017
1.84 Acres Lot
$2,388,200 Zestimate®
$274/sqft
$5,584 Estimated rent
Home value
$2,388,200
$2.24M - $2.56M
$5,584/mo
Zestimate® history
Owner options
List your home for rent
$5,584/mo
Rent Zestimate®
Find your next renter with Zillow Rental Manager. Plus, with online applications, you can quickly screen prospective tenants – for free.
$5,584/mo
Rent Zestimate®
Refinance and save
$13,095/mo
Est. payment
Refinancing to a lower rate could help reduce your monthly payments and save thousands over the life of the loan.
$13,095/mo
Est. payment
Explore your selling options
Work with a Zillow partner agent
Leverage their expertise and Zillow's premium Showcase listings to get your home seen by more buyers.
Get startedList with your own agent
Get your home in front of millions of buyers by listing it on Zillow.
Learn how to do itSell it yourself
Take full control of how buyers see your home on Zillow by listing For Sale by Owner (FSBO).
List your homeWhat's special
Historic dakota barnModern livingWine storage towerAdditional bedroomMud roomFormal dining roomNeutral white colors
Zillow last checked:
Listing updated:
Listed by:
Will Thomas 202-607-0364,
TTR Sotheby's International Realty
Bought with:
Gina Chatham, WVA180040019
Century 21 Redwood Realty
Source: Bright MLS,MLS#: VAFQ2009068
Facts & features
Interior
Bedrooms & bathrooms
- Bedrooms: 5
- Bathrooms: 6
- Full bathrooms: 4
- 1/2 bathrooms: 2
- Main level bathrooms: 4
- Main level bedrooms: 3
Basement
- Area: 3441
Heating
- Heat Pump, Electric, Propane
Cooling
- Heat Pump, Electric
Appliances
- Included: Tankless Water Heater, Gas Water Heater
- Laundry: Main Level
Features
- Flooring: Hardwood, Carpet
- Basement: Full,Finished
- Has fireplace: No
Interior area
- Total structure area: 9,034
- Total interior livable area: 8,021 sqft
- Finished area above ground: 5,593
- Finished area below ground: 2,428
Property
Parking
- Total spaces: 3
- Parking features: Garage Faces Side, Garage Door Opener, Asphalt, Circular Driveway, Attached, Driveway, On Street
- Attached garage spaces: 3
- Has uncovered spaces: Yes
- Details: Garage Sqft: 972
Accessibility
- Accessibility features: None
Features
- Levels: Two
- Stories: 2
- Pool features: None
- Has view: Yes
- View description: Scenic Vista
Lot
- Size: 1.84 Acres
- Features: Cul-De-Sac
Details
- Additional structures: Above Grade, Below Grade
- Parcel number: 6984003298
- Zoning: R1
- Special conditions: Standard
Construction
Type & style
- Home type: SingleFamily
- Architectural style: Other
- Property subtype: Single Family Residence
Materials
- Brick, Stone
- Foundation: Brick/Mortar
- Roof: Asphalt
Condition
- Excellent
- New construction: No
- Year built: 2017
Utilities & green energy
- Sewer: Septic Exists
- Water: Public
Community & HOA
Community
- Subdivision: None Available
HOA
- Has HOA: No
Location
- Region: Warrenton
Financial & listing details
- Price per square foot: $274/sqft
- Tax assessed value: $1,760,800
- Annual tax amount: $15,900
- Date on market: 6/29/2023
- Listing agreement: Exclusive Right To Sell
- Inclusions: 1800 Rpm Generator, Pool Table
- Ownership: Fee Simple
- Road surface type: Paved
Price history
| Date | Event | Price |
|---|---|---|
| 11/1/2023 | Sold | $2,200,000-20%$274/sqft |
Source:  Bright MLS #VAFQ2009068 Report a problem Bright MLS #VAFQ2009068 Report a problem | ||
| 10/29/2023 | Pending sale | $2,750,000$343/sqft |
Source: Bright MLS #VAFQ2009068 Report a problem | ||
| 10/11/2023 | Contingent | $2,750,000$343/sqft |
Source: Bright MLS #VAFQ2009068 Report a problem | ||
| 6/29/2023 | Listed for sale | $2,750,000$343/sqft |
Source: Bright MLS #VAFQ2009068 Report a problem | ||
Public tax history
| Year | Property taxes | Tax assessment |
|---|---|---|
| 2025 | $17,027 +2.5% | $1,760,800 |
| 2024 | $16,604 +4.4% | $1,760,800 |
| 2023 | $15,900 | $1,760,800 |
| 2022 | $15,900 +7.6% | $1,760,800 +18.4% |
| 2021 | $14,781 | $1,487,000 |
| 2020 | -- | $1,487,000 |
| 2019 | $14,616 | $1,487,000 |
| 2018 | $14,616 | $1,487,000 |
Find assessor info on the county website
Neighborhood: 20186
Nearby homes
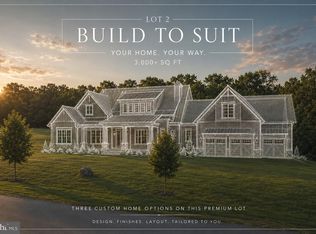
- $2,240,0004 bd4 ba3.9k sqftLOT 2 Dakota Springs Ct, Warrenton, VA 20186New Construction
- $--1.67 Acres5116 Dakota Springs Ct, Warrenton, VA 20186Off Market

- $1,509,2004 bd5 ba4k sqft5104 Dakota Springs Ct, Warrenton, VA 20186Off Market
- $1,310,5003 bd3 ba3.1k sqft5097 Dakota Springs Ct, Warrenton, VA 20186Off Market
- $1,325,0006 bd5 ba5.1k sqft8068 Blue Hills Dr, Warrenton, VA 20186Sold
- $1,453,7005 bd6 ba4.7k sqft5121 Dakota Springs Ct, Warrenton, VA 20186Off Market
- $--2 Acres5132 Dakota Springs Ct, Warrenton, VA 20186Off Market
- $1,468,8003 bd3 ba3.5k sqft5124 Dakota Springs Ct, Warrenton, VA 20186Off Market
Nearby schools
GreatSchools rating
- 5/10James G. Brumfield Elementary SchoolGrades: PK-5Distance: 0.9 mi
- 7/10W.C. Taylor Middle SchoolGrades: 6-8Distance: 0.9 mi
- 7/10Fauquier High SchoolGrades: 9-12Distance: 1.2 mi
Schools provided by the listing agent
- District: Fauquier County Public Schools
Source: Bright MLS. This data may not be complete. We recommend contacting the local school district to confirm school assignments for this home.
Get a cash offer in 3 minutes
Find out how much your home could sell for in as little as 3 minutes with a no-obligation cash offer.
Estimated market value
$2,388,200
Get a cash offer in 3 minutes
Find out how much your home could sell for in as little as 3 minutes with a no-obligation cash offer.
Estimated market value
$2,388,200
- Virginia
- Fauquier County
- Warrenton
- 20186
- 5120 Dakota Springs Ct
Nearby cities
Nearby zip codes
Other Warrenton Topics
