Showings begin 4/23 @ Open House 4:30-6:30. Kitchen renovated & has it all: soft close doors & drawers, quartz, tile backsplash, large pantry, coffee bar with bev fridge. Primary suite has walk-in closet with closet sys, an attached flex room that could be a dressing room, office, exercise room or den. Primary en-suite bath updated with gorgeous green tile, dual head shower, new vanity & fixtures. Finished basement. 4 levels of finished space with a bathroom on every level. HVAC ~2yrs. Nearly all newer windows. Full fence with electric gate at driveway. Red bud & magnolia trees next to the covered front porch. Picturesque backyard with mature landscaping, new composite deck, spacious paver patio. Irrigation system. New int/ext paint. Spacious 2 car garage. Pre-inspected for you peace of mind.VIDEO AVAIL upon request.
Sold for $600,000
$600,000
5120 Davenport St, Omaha, NE 68132
4beds
3,111sqft
Single Family Residence
Built in 1911
6,534 Square Feet Lot
$597,900 Zestimate®
$193/sqft
$3,430 Estimated rent
Home value
$597,900
$550,000 - $646,000
$3,430/mo
Zestimate® history
Owner options
List your home for rent
$3,430/mo
Rent Zestimate®
Find your next renter with Zillow Rental Manager. Plus, with online applications, you can quickly screen prospective tenants – for free.
$3,430/mo
Rent Zestimate®
Refinance and save
$3,387/mo
Est. payment
Refinancing to a lower rate could help reduce your monthly payments and save thousands over the life of the loan.
$3,387/mo
Est. payment
Explore your selling options
Work with a Zillow partner agent
Leverage their expertise and Zillow's premium Showcase listings to get your home seen by more buyers.
Get startedList with your own agent
Get your home in front of millions of buyers by listing it on Zillow.
Learn how to do itSell it yourself
Take full control of how buyers see your home on Zillow by listing For Sale by Owner (FSBO).
List your homeWhat's special
Finished basementSpacious paver patioCovered front porchNew composite deckIrrigation systemAttached flex roomDual head shower
Zillow last checked:
Listing updated:
Listed by:
Jen Manhart 402-630-5582,
Better Homes and Gardens R.E.,
Peter Manhart 402-350-3890,
Better Homes and Gardens R.E.
Bought with:
Veronica Meyer, 20110424
BHHS Ambassador Real Estate
Source: GPRMLS,MLS#: 22609879
Facts & features
Interior
Bedrooms & bathrooms
- Bedrooms: 4
- Bathrooms: 4
- Full bathrooms: 2
- 3/4 bathrooms: 1
- 1/2 bathrooms: 1
- Main level bathrooms: 1
Primary bedroom
- Features: Wood Floor, Window Covering, Walk-In Closet(s)
- Level: Second
- Area: 282
- Dimensions: 20 x 14.1
Bedroom 2
- Features: Wood Floor, Window Covering, Ceiling Fan(s)
- Level: Second
- Area: 140.14
- Dimensions: 14.3 x 9.8
Bedroom 3
- Features: Wood Floor, Window Covering, Ceiling Fan(s)
- Level: Second
- Area: 103.79
- Dimensions: 10.7 x 9.7
Bedroom 4
- Features: Wall/Wall Carpeting
- Level: Third
- Area: 206.55
- Dimensions: 15.3 x 13.5
Primary bathroom
- Features: 3/4
Dining room
- Features: Wood Floor, Balcony/Deck, Exterior Door
- Level: Main
- Area: 187.44
- Dimensions: 14.2 x 13.2
Kitchen
- Features: Wood Floor, Pantry
- Level: Main
- Area: 117.42
- Dimensions: 11.4 x 10.3
Living room
- Features: Wood Floor, Window Covering, Bay/Bow Windows, Fireplace, Ceiling Fan(s)
- Level: Main
- Area: 285
- Dimensions: 25 x 11.4
Basement
- Area: 1030
Heating
- Natural Gas, Electric, Forced Air, Heat Pump
Cooling
- Central Air, Heat Pump
Features
- Flooring: Wood
- Windows: Window Coverings, Bay Window(s)
- Basement: Daylight,Partially Finished
- Number of fireplaces: 1
- Fireplace features: Living Room, Electric
Interior area
- Total structure area: 3,111
- Total interior livable area: 3,111 sqft
- Finished area above ground: 2,411
- Finished area below ground: 700
Property
Parking
- Total spaces: 2
- Parking features: Garage
- Garage spaces: 2
Features
- Levels: 2.5 Story
- Patio & porch: Porch, Deck
- Fencing: Full
Lot
- Size: 6,534 Square Feet
- Dimensions: 50 x 135
- Features: Up to 1/4 Acre.
Details
- Parcel number: 0947040000
Construction
Type & style
- Home type: SingleFamily
- Property subtype: Single Family Residence
Materials
- Foundation: Brick/Mortar
- Roof: Composition
Condition
- Not New and NOT a Model
- New construction: No
- Year built: 1911
Utilities & green energy
- Sewer: Public Sewer
- Water: Public
- Utilities for property: Electricity Available, Natural Gas Available, Water Available, Sewer Available, Storm Sewer
Community & HOA
Community
- Subdivision: DUNDEE PLACE
HOA
- Has HOA: No
Location
- Region: Omaha
Financial & listing details
- Price per square foot: $193/sqft
- Tax assessed value: $444,400
- Annual tax amount: $7,430
- Date on market: 4/20/2026
- Listing terms: VA Loan,FHA,Conventional,Cash
- Ownership: Fee Simple
- Electric utility on property: Yes
Price history
| Date | Event | Price |
|---|---|---|
| 6/15/2026 | Sold | $600,000+4.3%$193/sqft |
Source:  GPRMLS #22609879 Report a problem GPRMLS #22609879 Report a problem | ||
| 4/24/2026 | Pending sale | $575,000$185/sqft |
Source: GPRMLS #22609879 Report a problem | ||
| 4/20/2026 | Listed for sale | $575,000+61.9%$185/sqft |
Source: GPRMLS #22609879 Report a problem | ||
| 7/19/2017 | Sold | $355,200+1.5%$114/sqft |
Source: GPRMLS #21710452 Report a problem | ||
| 6/9/2017 | Listed for sale | $350,000+34.6%$113/sqft |
Source: CENTURY 21 Century Real Estate #21710452 Report a problem | ||
| 7/30/2010 | Sold | $260,000-3.7%$84/sqft |
Source: Public Record Report a problem | ||
| 5/1/2010 | Listed for sale | $270,000+134.8%$87/sqft |
Source: CBSHOME #21008776 Report a problem | ||
| 10/28/2002 | Sold | $115,000$37/sqft |
Source: Public Record Report a problem | ||
Public tax history
| Year | Property taxes | Tax assessment |
|---|---|---|
| 2025 | $7,431 +0.5% | $444,400 |
| 2024 | $7,394 -6.4% | $444,400 +18.7% |
| 2023 | $7,897 -1.2% | $374,300 |
| 2022 | $7,990 +10.7% | $374,300 +9.8% |
| 2021 | $7,218 -1.1% | $341,000 |
| 2020 | $7,301 +17.7% | $341,000 +18% |
| 2019 | $6,203 -0.1% | $288,900 |
| 2018 | $6,212 +28.5% | $288,900 +11.8% |
| 2017 | $4,835 | $258,500 +14.7% |
| 2016 | $4,835 +8.5% | $225,300 +7% |
| 2015 | $4,456 | $210,500 |
| 2014 | -- | $210,500 |
| 2013 | -- | $210,500 |
| 2012 | -- | $210,500 |
| 2011 | -- | $210,500 |
| 2009 | $4,320 | $210,500 |
| 2008 | -- | $210,500 +72.5% |
| 2005 | -- | $122,000 |
| 2004 | -- | $122,000 |
Find assessor info on the county website
Neighborhood: Dundee
Nearby homes
- $441,5005 bd2 ba2.5k sqft5118 Davenport St, Omaha, NE 68132Off Market
- $899,9005 bd4 ba4.3k sqft5122 Davenport St, Omaha, NE 68132Off Market
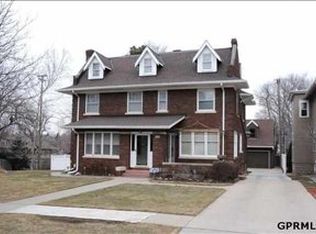
- $650,0004 bd4 ba3.1k sqft5119 Chicago St, Omaha, NE 68132Sold

- $1,048,9003 bd2 ba1.7k sqft5127 Chicago St, Omaha, NE 68132Off Market
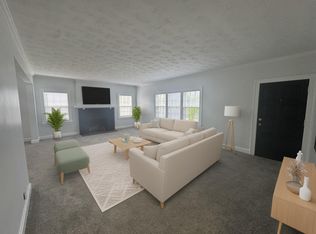
- $679,4004 bd4 ba3.1k sqft5117 Chicago St, Omaha, NE 68132Off Market
- $560,0004 bd3 ba2.6k sqft5147 Davenport St, Omaha, NE 68132Sold
- $415,8004 bd2 ba2.1k sqft5119 Davenport St, Omaha, NE 68132Off Market
- $519,6003 bd2 ba1.6k sqft5121 Davenport St, Omaha, NE 68132Off Market
Nearby schools
GreatSchools rating
- 6/10Dundee Elementary SchoolGrades: PK-6Distance: 0.1 mi
- 4/10Lewis & Clark Middle SchoolGrades: 6-8Distance: 1.5 mi
- 5/10Central High SchoolGrades: 9-12Distance: 2.6 mi
Schools provided by the listing agent
- Elementary: Dundee
- Middle: Lewis and Clark
- High: Central
- District: Omaha
Source: GPRMLS. This data may not be complete. We recommend contacting the local school district to confirm school assignments for this home.


Get pre-qualified for a loan
At Zillow Home Loans, we can pre-qualify you in as little as 5 minutes with no impact to your credit score.An equal housing lender. NMLS #10287.
Sell for more on Zillow
Get a Zillow Showcase℠ listing at no additional cost and you could sell for .
$597,900
2% more
+$11,958
With Zillow Showcase(estimated)
$609,858
- Nebraska
- Douglas County
- Omaha
- 68132
- Dundee
- 5120 Davenport St
Nearby cities
Nearby neighborhoods
Nearby zip codes
Other Omaha Topics
