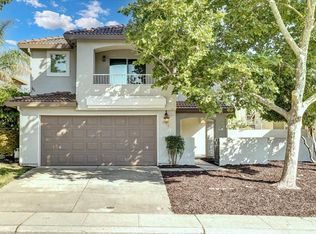
This beautifully updated four-bedroom, 2.5-bath home offers approximately 2,000 square feet of thoughtfully designed living space, blending comfort, style, and an unbeatable location. Step inside to find a bright, welcoming interior where abundant natural light dances across beautiful wood laminate floors downstairs and new carpet upstairs, with warm hardwood in two bedrooms. Fresh interior paint and LED can lighting throughout give the entire home a crisp, move-in-ready feel. The heart of the home is a stunning remodeled kitchen, featuring new cabinetry, sleek quartz countertops, under-cabinet lighting, a touchless faucet, and a gas stove/oven with a handy lazy susan and spice drawer close by-plus a newer dishwasher. Whether hosting gatherings or preparing everyday meals, this kitchen delivers both beauty and function. Cozy up in the living area beside a wood-burning fireplace, freshly refaced for a modern touch, or retreat to the generously sized primary suite, awash in natural light with a soothing, neutral palette. The spa-like primary bath is a true showstopper, boasting an elegant vanity with copper sinks, granite counters, a gorgeous glass shower framed in natural stone tile, and a convenient walk-in closet. The upstairs guest bath offers equal comfort for residents and visitors alike. Outdoor living shines here too-unwind under the custom pergola on the stamped and sealed patio, host alfresco dinners in the covered outdoor dining area, or simply enjoy the professionally landscaped, low-maintenance front and backyards. The private backyard offers a peaceful escape, complete with a retaining wall and drainage system with a dedicated sump pump circuit for lasting peace of mind. Practical upgrades abound: an HVAC system replaced in 2020 with a dual-zone thermostat, a replaced garage door and opener, and a 220V outlet in the garage ready for power tools or workshop equipment, plus a widened driveway offering easier access. Refrigerator, washer, and dryer are all included for added convenience. Location? Simply unbeatable. This home is within close proximity to Breen Elementary, Granite Oaks Middle School, and Rocklin High School, with Breen Park just down the street-ideal for morning walks, weekend picnics, or afternoons at the playground. This move-in-ready gem blends modern updates with rustic warmth and everyday convenience. Don't miss your chance to make 5120 De La Rosa Drive your new home!
14 days
|
1,149
|
111
|
Likely to sell faster than
Zillow last checked:
Listing updated:
Listed by:
Kelly HunterDRE #01200012916-223-5375,
Coldwell Banker Realty
Source: MetroList Services of CA,MLS#: 226082333Originating MLS: MetroList Services, Inc.
Loading...
Facts & features
Interior
Bedrooms & bathrooms
Bedrooms: 4
Bathrooms: 3
Full bathrooms: 2
Partial bathrooms: 1
Rooms
Room types: Dining Room, Family Room, Kitchen, Laundry, Living Room
Explore the cost of this home by adjusting the details. Changes won't be saved.
Principal & interest
$1,547
Mortgage insurance
$0
Property taxes
$170
Home insurance
$105
HOA fees
$0
Utilities
Not included
All calculations are estimates and provided by Zillow, Inc. for informational purposes only. Actual amounts may vary.
HOA fees may include property taxes on listings classified as Co-Ops. Contact the listing agent and/or owner for fee details.
Mortgage interest rates are dependent on a number of factors, including credit score, down payment, and repayment length. Interest rate data provided by Zillow Group Marketplace, Inc. as of 1/1/1970 from various mortgage lenders with which we have lead or other similar arrangements; the Estimated Payment is an average of those rates.
See how much you could borrow to make a competitive offer.