Welcome home to this stunning former Willard model home in sought-after Cameron Station, where luxury, comfort, and thoughtful upgrades come together beautifully. From the moment you enter, you'll appreciate the light-filled open floor plan, neutral designer décor, and elegant finishes throughout. The beautifully renovated kitchen is a chef's dream, featuring stainless steel appliances, quartz countertops, 42-inch cabinetry with soft-close doors and convenient roll-out drawers, a stylish tile backsplash, and pendant lighting over the breakfast bar—perfect for both everyday living and entertaining. The spacious primary suite offers a true retreat, complete with a generously sized bedroom, custom closet organization systems, and a spa-inspired bath featuring granite countertops, a luxurious rain shower, multiple body jets, and a built-in shower bench for the ultimate relaxation experience. Additional highlights include updated bathrooms, recessed lighting, built-in Bluetooth speakers, a cozy gas fireplace, custom white wood blinds, abundant closet space throughout, and large windows that flood the home with natural light. Enjoy outdoor living on your private balcony, which includes an extra storage closet, plus the convenience of your own well lit garage parking space as well as ample surface level parking for Carlton Place owners & guests. This home comes with additional secure storage unit in the garage. This exceptional residence combines model-home quality with the unparalleled lifestyle of Cameron Station, offering access to outstanding community amenities, beautiful green spaces, fitness facilities, pools, and more. Meticulously maintained and thoughtfully updated this unit also comes with replacement windows and upgraded sliding glass doors out to the patio, this is truly luxury condo living at its finest—a perfect 10+ that is sure to impress even the most discerning buyers. Professional photography and virtual tour coming soon!
Sold for $556,000
$556,000
5120 Donovan Dr APT 102, Alexandria, VA 22304
2beds
1,307sqft
Condominium
Built in 2001
-- sqft lot
$556,100 Zestimate®
$425/sqft
$2,999 Estimated rent
Home value
$556,100
$528,000 - $584,000
$2,999/mo
Zestimate® history
Owner options
List your home for rent
$2,999/mo
Rent Zestimate®
Find your next renter with Zillow Rental Manager. Plus, with online applications, you can quickly screen prospective tenants – for free.
$2,999/mo
Rent Zestimate®
Refinance and save
$3,466/mo
Est. payment
Refinancing to a lower rate could help reduce your monthly payments and save thousands over the life of the loan.
$3,466/mo
Est. payment
Explore your selling options
Work with a Zillow partner agent
Leverage their expertise and Zillow's premium Showcase listings to get your home seen by more buyers.
Get startedList with your own agent
Get your home in front of millions of buyers by listing it on Zillow.
Learn how to do itSell it yourself
Take full control of how buyers see your home on Zillow by listing For Sale by Owner (FSBO).
List your homeWhat's special
Private balconyCozy gas fireplaceBuilt-in bluetooth speakersElegant finishes throughoutLight-filled open floor planGranite countertopsUpdated bathrooms
Zillow last checked:
Listing updated:
Listed by:
Stephen Newman 703-405-6494,
RE/MAX Allegiance
Bought with:
Irina Babb, 0225092385
Samson Properties
Source: Bright MLS,MLS#: VAAX2062276
Facts & features
Interior
Bedrooms & bathrooms
- Bedrooms: 2
- Bathrooms: 2
- Full bathrooms: 2
- Main level bathrooms: 2
- Main level bedrooms: 2
Basement
- Area: 0
Heating
- Forced Air, Natural Gas
Cooling
- Central Air, Electric
Appliances
- Included: Microwave, Dishwasher, Disposal, Dryer, Exhaust Fan, Ice Maker, Refrigerator, Stainless Steel Appliance(s), Cooktop, Washer, Water Heater, Gas Water Heater
- Laundry: Has Laundry, Washer In Unit, Dryer In Unit, In Unit
Features
- Bathroom - Tub Shower, Bathroom - Walk-In Shower, Built-in Features, Ceiling Fan(s), Open Floorplan, Floor Plan - Traditional, Pantry, Recessed Lighting, Upgraded Countertops, Walk-In Closet(s), Dry Wall
- Flooring: Wood
- Doors: Six Panel, Sliding Glass
- Windows: Screens
- Has basement: No
- Number of fireplaces: 1
- Fireplace features: Gas/Propane
Interior area
- Total structure area: 1,307
- Total interior livable area: 1,307 sqft
- Finished area above ground: 1,307
- Finished area below ground: 0
Property
Parking
- Total spaces: 1
- Parking features: Basement, Underground, Lighted, Attached
- Attached garage spaces: 1
Accessibility
- Accessibility features: Accessible Hallway(s), Accessible Elevator Installed, Accessible Entrance
Features
- Levels: One
- Stories: 1
- Exterior features: Lighting, Storage, Sidewalks, Street Lights
- Pool features: Community
Lot
- Features: Corner Lot, Landscaped, Vegetation Planting
Details
- Additional structures: Above Grade, Below Grade
- Parcel number: 50682610
- Zoning: CDD#9
- Special conditions: Standard
Construction
Type & style
- Home type: Condo
- Architectural style: Colonial
- Property subtype: Condominium
- Attached to another structure: Yes
Materials
- Brick
Condition
- Excellent
- New construction: No
- Year built: 2001
- Major remodel year: 2025
Details
- Builder model: The Willard
Utilities & green energy
- Sewer: Public Sewer
- Water: Public
Community & HOA
Community
- Features: Pool
- Security: Main Entrance Lock
- Condo and coop fee: $597 monthly
- Subdivision: Cameron Station
HOA
- Has HOA: No
- Amenities included: Clubhouse, Common Grounds, Community Center, Fitness Center, Storage, Pool
- Services included: Water, Trash, Pool(s), Management
Location
- Region: Alexandria
Financial & listing details
- Price per square foot: $425/sqft
- Tax assessed value: $517,054
- Annual tax amount: $5,869
- Date on market: 6/4/2026
- Listing agreement: Exclusive Right To Sell
- Ownership: Condominium
Price history
| Date | Event | Price |
|---|---|---|
| 6/30/2026 | Sold | $556,000+1.1%$425/sqft |
Source:  Bright MLS #VAAX2062276 Report a problem Bright MLS #VAAX2062276 Report a problem | ||
| 6/26/2026 | Pending sale | $550,000$421/sqft |
Source: Bright MLS #VAAX2062276 Report a problem | ||
| 6/8/2026 | Contingent | $550,000$421/sqft |
Source: Bright MLS #VAAX2062276 Report a problem | ||
| 6/4/2026 | Listed for sale | $550,000+17%$421/sqft |
Source: Bright MLS #VAAX2062276 Report a problem | ||
| 2/28/2006 | Sold | $469,900$360/sqft |
Source: Public Record Report a problem | ||
Public tax history
| Year | Property taxes | Tax assessment |
|---|---|---|
| 2026 | $5,869 | $517,054 |
| 2025 | $5,869 +4.9% | $517,054 +4.9% |
| 2024 | $5,596 +2.3% | $493,076 |
| 2023 | $5,473 +3.4% | $493,076 +3.4% |
| 2022 | $5,293 +4.4% | $476,858 +5.8% |
| 2021 | $5,071 | $450,630 +5.3% |
| 2020 | -- | $427,841 +3.4% |
| 2019 | -- | $413,830 +1.9% |
| 2018 | $3,550 -11.3% | $405,980 +5.8% |
| 2017 | $4,003 | $383,764 |
| 2016 | $4,003 +1% | $383,764 +1% |
| 2015 | $3,963 -1.9% | $379,966 -1.9% |
| 2014 | $4,040 +13.3% | $387,357 +6.2% |
| 2013 | $3,566 +2.5% | $364,631 +2.5% |
| 2012 | $3,479 | $355,711 |
| 2011 | $3,479 | $355,711 |
| 2010 | $3,479 +8.8% | $355,711 +0.5% |
| 2009 | $3,197 -0.2% | $354,010 -6.6% |
| 2008 | $3,202 -4.9% | $378,949 -6.6% |
| 2007 | $3,368 -4.4% | $405,836 -6.1% |
| 2006 | $3,522 -10.8% | $432,200 +17.1% |
| 2005 | $3,949 +15.9% | $369,100 +15.9% |
| 2004 | $3,408 +15.4% | $318,500 +15.4% |
| 2003 | $2,954 +45.6% | $276,100 +45.6% |
| 2002 | $2,029 | $189,600 |
Find assessor info on the county website
Neighborhood: Landmark-Van Dom
Nearby homes
- $475,3002 bd2 ba1.1k sqft5120 Donovan Dr APT 101, Alexandria, VA 22304Off Market
- $538,1002 bd2 ba1.3k sqft5120 Donovan Dr APT 103, Alexandria, VA 22304Off Market
- $366,6001 bd1 ba909 sqft5120 Donovan Dr APT 104, Alexandria, VA 22304Off Market
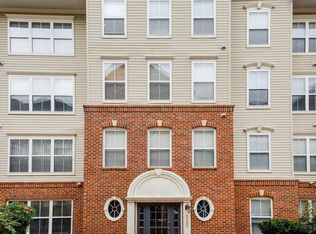
- $339,1001 bd1 ba878 sqft5120 Donovan Dr APT 105, Alexandria, VA 22304Off Market
- $518,8002 bd2 ba1.3k sqft5120 Donovan Dr APT 106, Alexandria, VA 22304Off Market
- $521,8002 bd2 ba1.3k sqft5120 Donovan Dr APT 107, Alexandria, VA 22304Off Market
- $484,9002 bd2 ba1.1k sqft5120 Donovan Dr APT 108, Alexandria, VA 22304Off Market
- $485,8002 bd2 ba1.1k sqft5120 Donovan Dr APT 201, Alexandria, VA 22304Off Market
Nearby schools
GreatSchools rating
- 4/10Samuel W. Tucker Elementary SchoolGrades: PK-5Distance: 0.4 mi
- 4/10Patrick Henry Elementary SchoolGrades: PK-8Distance: 0.7 mi
- 2/10Alexandria City High SchoolGrades: 9-12Distance: 2.1 mi
Schools provided by the listing agent
- District: Alexandria City Public Schools
Source: Bright MLS. This data may not be complete. We recommend contacting the local school district to confirm school assignments for this home.
Get a cash offer in 3 minutes
Find out how much your home could sell for in as little as 3 minutes with a no-obligation cash offer.
Estimated market value
$556,100
Get a cash offer in 3 minutes
Find out how much your home could sell for in as little as 3 minutes with a no-obligation cash offer.
Estimated market value
$556,100
- Virginia
- Alexandria City
- Alexandria
- 22304
- Landmark-Van Dom
- 5120 Donovan Dr Apartment 102
Nearby cities
Nearby neighborhoods
Nearby zip codes
Other Alexandria Topics
