Skip main navigation
Sold for $525,000
  • $525,000

    5120 Escapardo Way, Colorado Springs, CO 80917

    4beds
    2,888sqft
    Single Family Residence
    Built in 1974
    10,500 Square Feet Lot
    $513,200 Zestimate®
    $182/sqft
    $2,629 Estimated rent

    Home value

    $513,200

    $488,000 - $544,000

    $2,629/mo

    Zestimate® history
    Loading
    Loading...

    Owner options

    List your home for rent

    $2,629/mo

    Rent Zestimate®

    Find your next renter with Zillow Rental Manager. Plus, with online applications, you can quickly screen prospective tenants – for free.

    Learn more

    $2,629/mo

    Rent Zestimate®

    Refinance and save

    $3,035/mo

    Est. payment

    Refinancing to a lower rate could help reduce your monthly payments and save thousands over the life of the loan.

    See today's rates

    $3,035/mo

    Est. payment

    Explore your selling options

    Work with a Zillow partner agent

    Leverage their expertise and Zillow's premium Showcase listings to get your home seen by more buyers.

    Get started

    List with your own agent

    Get your home in front of millions of buyers by listing it on Zillow.

    Learn how to do it

    Sell it yourself

    Take full control of how buyers see your home on Zillow by listing For Sale by Owner (FSBO).

    List your home

    What's special

    Solid wall fenceFinished basementPrivate backyardTwo shedsComposite deckStone countersEat-in kitchen
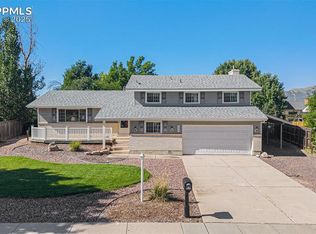
    Impressive and updated Villa Loma home sits conveniently near shopping and major thoroughfares but in the heart of a traditional, mature neighborhood with a playground and Homestead Trail access across the street! This spacious 4-Level design with Finished Basement boasts 4 BEDROOMS, 3 BATHROOMS, 2888 SQFT and Has It All: Eastern driveway exposure, both Formals, Multiple Living Areas, Fireplace, Central AC and low maintenance yards to enjoy year-round. The Main Level has a Formal Living & Dining Room and an Eat-in Kitchen that walks out to a very Private Backyard. Outdoors you can relax on the Composite Deck -or- on the Patio under the Pergola, enjoy mature Shade Trees & Established Lawn, Solid Wall Fence and TWO Sheds! Back inside... All bedrooms are on the Upper Level including the generously sized owner’s suite with double closets and private connecting bath. All bathrooms and the kitchen have been nicely brought up to date, Stone Counters throughout, 4” baseboards, New LVP & New Carpet (NOTE: carpet ONLY in Den & Basement), Cedar Floor Closets. The kitchen has stunning master craftsmanship quality Alder Cabinets with clever storage. The lower-level Den features a Fireplace with Brick Wall surround and Wood Beams accent the ceiling. Also, a bath on this level and a Laundry Room with folding counter & cabinets. Access to the garage and the backyard patio from the lower level as well. The Finished Basement is an incredible & comfortable Flex Space that can be enjoyed just like it is or a blank slate to get creative. Every surface has been improved and thoughtfully updated and the home is now completely refreshed & ready for move-in! It’s perfect! D11 Schools. Being close to numerous grocery stores, several outdoor malls, IMAX theater & many restaurants means you can enjoy entertainment & conveniences without having to go far from Home.

    Zillow last checked:

    Listing updated:

    Listed by:

    Darlene Haines AHWD C2EX GRI MRP RENE SFR SRS 303-956-0090,

    1List Realty

    Bought with:

    Jennifer Boylan GRI

    Springs Homes Inc

    Source: elevateMLS,MLS#: 2978617MLS Logo

    Facts & features

    Interior

    Bedrooms & bathrooms
    • Bedrooms: 4
    • Bathrooms: 3
    • Full bathrooms: 1
    • 3/4 bathrooms: 1
    • 1/2 bathrooms: 1
    Basement
    • Area: 689
    Heating
    • Forced Air, Natural Gas
    Cooling
    • Ceiling Fan(s), Central Air
    Appliances
    • Included: Dishwasher, Disposal, Microwave, Oven
    • Laundry: Electric Hook-up, Lower Level
    Features
    • Beamed Ceilings
    • Flooring: Carpet, Wood Laminate
    • Basement: Partial,Partially Finished
    • Number of fireplaces: 1
    • Fireplace features: Gas, One
    Interior area
    • Total structure area: 2,888
    • Total interior livable area: 2,888 sqft
    • Finished area above ground: 2,199
    • Finished area below ground: 689

    Property

    Parking
    • Total spaces: 2
    • Parking features: Attached
    • Attached garage spaces: 2
    Features
    • Levels: 4-Levels
    • Stories: 4
    • Patio & porch: Composite, Concrete, Covered, See Prop Desc Remarks
    • Fencing: Back Yard
    Lot
    • Size: 10,500 sqft
    • Features: Level, Hiking Trail, Near Fire Station, Near Hospital, Near Park, Near Schools, Near Shopping Center
    Details
    • Additional structures: Gazebo, Storage, See Remarks
    • Parcel number: 6336310006

    Construction

    Type & style
    • Home type: SingleFamily
    • Property subtype: Single Family Residence
    Materials
    • Stucco, Framed on Lot
    • Roof: Composite Shingle
    Condition
    • Existing Home
    • New construction: No
    • Year built: 1974

    Utilities & green energy

    • Water: Municipal

    Community & neighborhood

    Location
    • Region: Colorado Springs

    Other

    Other facts
    • Listing terms: Cash,Conventional,FHA,VA Loan

    Price history

    DateEventPrice
    5/20/2025Sold$525,000$182/sqft
    Source: elevateMLS #2978617 Report a problem
    4/18/2025Contingent$525,000$182/sqft
    Source: elevateMLS #2978617 Report a problem
    4/18/2025Pending sale$525,000$182/sqft
    Source: REcolorado as distributed by MLS GRID #2198057 Report a problem
    4/17/2025Listed for sale$525,000$182/sqft
    Source: elevateMLS #2978617 Report a problem

    Public tax history

    YearProperty taxesTax assessment
    2024$1,594 +12%$34,950
    2023$1,424 -7.8%$34,950 +37.3%
    2022$1,545 $25,450 -2.8%
    2021-- $26,190 +26.4%
    2020$921 +0.5%$20,720
    2019$916 +24.6%$20,720 +16.5%
    2018$735 -5.3%$17,780
    2017$776 +5.6%$17,780 +7.4%
    2016$735 +47.5%$16,560
    2015$499 -3.5%$16,560 +0.1%
    2014$517 $16,550
    2013-- --
    2012-- $17,060
    2011$1,094 $17,060 -8%
    2010-- $18,550
    2009-- $18,550 +3%
    2008-- $18,010
    2006-- $18,010 +30%
    2004-- $13,850
    2003$453 -48.1%$13,850 -13%
    2002$873 -1.3%$15,920 +4.5%
    2001$884 $15,240

    Find assessor info on the county website

    Neighborhood: East Colorado Springs

    Nearby schools

    GreatSchools rating
    Schools provided by the listing agent
    • District: Colorado Springs 11

    Source: elevateMLS. This data may not be complete. We recommend contacting the local school district to confirm school assignments for this home.

    Get a cash offer in 3 minutes
    Find out how much your home could sell for in as little as 3 minutes with a no-obligation cash offer.
    Estimated market value
    $513,200
    Get a cash offer in 3 minutes
    Find out how much your home could sell for in as little as 3 minutes with a no-obligation cash offer.
    Estimated market value
    $513,200