Skip main navigation
Sold for $1,355,000
  • $1,355,000

    5120 Evelyn Byrd Rd, Richmond, VA 23225

    4beds
    4,441sqft
    Single Family Residence
    Built in 1934
    0.4 Acres Lot
    $1,423,600 Zestimate®
    $305/sqft
    $4,573 Estimated rent

    Home value

    $1,423,600

    $1.25M - $1.61M

    $4,573/mo

    Zestimate® history
    Loading
    Loading...

    Owner options

    List your home for rent

    $4,573/mo

    Rent Zestimate®

    Find your next renter with Zillow Rental Manager. Plus, with online applications, you can quickly screen prospective tenants – for free.

    Learn more

    $4,573/mo

    Rent Zestimate®

    Refinance and save

    $6,903/mo

    Est. payment

    Refinancing to a lower rate could help reduce your monthly payments and save thousands over the life of the loan.

    See today's rates

    $6,903/mo

    Est. payment

    Explore your selling options

    Work with a Zillow partner agent

    Leverage their expertise and Zillow's premium Showcase listings to get your home seen by more buyers.

    Get started

    List with your own agent

    Get your home in front of millions of buyers by listing it on Zillow.

    Learn how to do it

    Sell it yourself

    Take full control of how buyers see your home on Zillow by listing For Sale by Owner (FSBO).

    List your home

    What's special

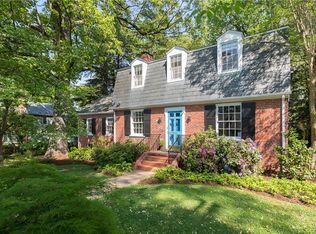
    Step into the home of your dreams! Nestled in the serene Westover Hills neighborhood, this stunning Colonial masterpiece features an expansive layout that exudes timeless charm. As you enter, you’ll be welcomed by an inviting living room adorned with beautiful hardwood floors that shine under abundant natural light. To the right, a charming 15-lite door leads to a bright and airy sunroom—ideal for morning coffee or quiet afternoons with a good book. Moving through the first floor, you’ll discover an impressive formal dining room next to a delightful breakfast nook, perfect for both intimate meals and grand entertaining. The well-appointed kitchen is equipped with high-end appliances, including a large gas stove and double oven, quartz countertops and custom cabinetry. As you ascend the winding staircase to the second floor, elegant archways guide you toward the primary suite. Originally a five-bedroom home, the owners have thoughtfully transformed one of the central hall bedrooms into two full bathrooms and a spacious walk-in closet. This redesign has converted the primary bedroom into a luxurious retreat, featuring two separate ensuites and multiple closet options to suit your needs. Three additional bedrooms can be found on this floor, including a guest suite with its own ensuite bathroom and a shared hall bath for added functionality. Venture downstairs to the finished basement and you'll discover a versatile space that offers a full bathroom, laundry area, comfortable living room, and a kitchenette for added convenience. Imagine the possibilities as this area becomes your personalized retreat! Finally, step outside into a beautifully landscaped yard, where mature trees create a tranquil and private oasis. Plus, enjoy the convenience of off-street parking with a long paved driveway and a two-car garage—an extraordinary find in the city! This home is more than just a house; it’s a lifestyle waiting to be embraced. Don’t miss your opportunity to own this wonderful home. Schedule your showing today!

    Zillow last checked:

    Listing updated:

    Listed by:

    Brad Ruckart (804)337-1422,

    Keller Williams Realty

    Bought with:

    Elliott Gravitt, 0225202862

    Providence Hill Real Estate

    Source: CVRMLS,MLS#: 2432461MLS LogoOriginating MLS: Central Virginia Regional MLS

    Facts & features

    Interior

    Bedrooms & bathrooms
    • Bedrooms: 4
    • Bathrooms: 6
    • Full bathrooms: 5
    • 1/2 bathrooms: 1
    Primary bedroom
    • Description: Hardwood Floors, Multiple Closets
    • Level: Second
    • Dimensions: 0 x 0
    Bedroom 2
    • Description: Hardwood Floors, Multiple Closets
    • Level: Second
    • Dimensions: 0 x 0
    Bedroom 3
    • Description: Hardwood Floors
    • Level: Second
    • Dimensions: 0 x 0
    Bedroom 4
    • Description: Hardwood Floors
    • Level: Second
    • Dimensions: 0 x 0
    Additional room
    • Description: Breakfast nook, hardwood floors
    • Level: First
    • Dimensions: 0 x 0
    Dining room
    • Description: Hardwood Floors, French Doors
    • Level: First
    • Dimensions: 0 x 0
    Family room
    • Description: Hardwood floors, built-in storage, river views
    • Level: First
    • Dimensions: 0 x 0
    Other
    • Description: Shower
    • Level: Basement
    Other
    • Description: Tub & Shower
    • Level: Second
    Half bath
    • Level: First
    Kitchen
    • Description: Renovated, upscale gas range
    • Level: First
    • Dimensions: 0 x 0
    Living room
    • Description: FP, French Doors, Built-ins, Hardwood floors
    • Level: First
    • Dimensions: 0 x 0
    Heating
    • Natural Gas, Radiator(s), Zoned
    Cooling
    • Central Air, Electric, Zoned, Attic Fan
    Appliances
    • Included: Double Oven, Washer/Dryer Stacked, Dishwasher, Exhaust Fan, Gas Cooking, Disposal, Gas Water Heater, Microwave, Tankless Water Heater
    • Laundry: Washer Hookup, Dryer Hookup, Stacked
    Features
    • Bookcases, Built-in Features, Breakfast Area, Ceiling Fan(s), Dining Area, Separate/Formal Dining Room, Eat-in Kitchen, French Door(s)/Atrium Door(s), Fireplace, Granite Counters, High Ceilings, Bath in Primary Bedroom, Walk-In Closet(s), Workshop
    • Flooring: Ceramic Tile, Vinyl, Wood
    • Doors: French Doors, Storm Door(s)
    • Basement: Full,Partially Finished
    • Attic: Walk-up
    • Number of fireplaces: 1
    • Fireplace features: Gas, Masonry, Insert
    Interior area
    • Total interior livable area: 4,441 sqft
    • Finished area above ground: 3,416
    • Finished area below ground: 1,025

    Property

    Parking
    • Total spaces: 2
    • Parking features: Detached, Garage, Off Street
    • Garage spaces: 2
    Features
    • Levels: Three Or More
    • Stories: 3
    • Patio & porch: Rear Porch, Front Porch, Patio
    • Exterior features: Storage, Shed
    • Pool features: None
    • Fencing: Back Yard,Fenced
    • Has view: Yes
    • View description: Water
    • Has water view: Yes
    • Water view: Water
    • Waterfront features: River Access, Walk to Water
    Lot
    • Size: 0.40 Acres
    • Features: Level
    • Topography: Level
    Details
    • Additional structures: Garage(s), Shed(s)
    • Parcel number: S0060141003
    • Zoning description: R-5

    Construction

    Type & style
    • Home type: SingleFamily
    • Architectural style: Colonial,Two Story
    • Property subtype: Single Family Residence
    Materials
    • Brick, Cedar, Drywall, Frame, Plaster, Shake Siding
    • Roof: Slate
    Condition
    • Resale
    • New construction: No
    • Year built: 1934

    Utilities & green energy

    • Sewer: Public Sewer
    • Water: Public

    Community & neighborhood

    Location
    • Region: Richmond
    • Subdivision: Westover Hills

    Other

    Other facts
    • Ownership: Individuals
    • Ownership type: Sole Proprietor

    Price history

    DateEventPrice
    6/25/2025Listing removed$4,595$1/sqft
    Source: Zillow Rentals Report a problem
    5/24/2025Listed for rent$4,595$1/sqft
    Source: Zillow Rentals Report a problem
    2/4/2025Sold$1,355,000+4.2%$305/sqft
    Source: CVRMLS #2432461 Report a problem
    1/20/2025Pending sale$1,299,900$293/sqft
    Source: CVRMLS #2432461 Report a problem
    1/14/2025Listed for sale$1,299,900+103.1%$293/sqft
    Source: CVRMLS #2432461 Report a problem
    1/16/2007Sold$639,950$144/sqft
    Source: Public Record Report a problem

    Public tax history

    YearProperty taxesTax assessment
    2025$14,280 +7.1%$1,190,000 +7.1%
    2024$13,332 +4.7%$1,111,000 +4.7%
    2023$12,732 $1,061,000
    2022$12,732 +27.5%$1,061,000 +27.5%
    2021$9,984 +4.7%$832,000 +4.7%
    2020$9,540 +4.7%$795,000 +4.7%
    2019$9,108 +12.1%$759,000 +12.1%
    2018$8,124 +15.3%$677,000 +6.8%
    2017$7,044 $634,000 +2.9%
    2016$7,044 $616,000 +4.9%
    2015$7,044 $587,000
    2014$7,044 $587,000
    2013-- $587,000
    2012-- $587,000 -7.3%
    2011-- $633,000
    2010-- $633,000 0%
    2009-- $633,100
    2008-- $633,100
    2007-- $633,100 +15.6%
    2006-- $547,600 +8.3%
    2005-- $505,800 +14%
    2003-- $443,700 +15%
    2002-- $385,800 +18%
    2001$4,676 $326,960

    Find assessor info on the county website

    Neighborhood: Westover Hills

    Nearby schools

    GreatSchools rating
    Schools provided by the listing agent
    • Elementary: Westover Hills
    • Middle: Lucille Brown
    • High: Huguenot

    Source: CVRMLS. This data may not be complete. We recommend contacting the local school district to confirm school assignments for this home.

    Get a cash offer in 3 minutes
    Find out how much your home could sell for in as little as 3 minutes with a no-obligation cash offer.
    Estimated market value
    $1,423,600
    Get a cash offer in 3 minutes
    Find out how much your home could sell for in as little as 3 minutes with a no-obligation cash offer.
    Estimated market value
    $1,423,600