Located in the desirable Randall Park neighborhood, this charming home offers timeless character paired with meaningful recent updates. A welcoming front porch opens to warm, flexible living spaces with a wood-burning fireplace and original built-ins. The main level features a bedroom and full bath, along with an updated kitchen ideal for everyday living and entertaining. The second floor includes three bedrooms, one with a private ensuite bath, plus an additional updated hallway bathroom and new washer and dryer. Recent interior improvements include a newly added primary bath (second floor), updated second floor hall bath, new carpet throughout all bedrooms, stairs, and upstairs hall, new wood flooring in the bonus room, a refreshed first-floor bedroom, and fresh paint throughout. Major system updates within the last year include a new furnace and ductwork, blown-in poly icynene insulation in roof cavities, and newly planted river birch trees enhancing the backyard setting. A finished bonus room with its own heating and cooling provides excellent flex space for a home office, studio, or guest retreat (located behind garage space). Ideally located near Metra stations, downtown Downers Grove, and local parks. Lot size: 66x297; *Space for an additional bedroom on second floor.* Elementary School: Whittier; Middle School: Herrick; High School: Downers Grove North
Closed
$725,000
5120 Grand Ave, Downers Grove, IL 60515
4beds
2,718sqft
Single Family Residence
Built in 1904
0.45 Acres Lot
$738,900 Zestimate®
$267/sqft
$4,431 Estimated rent
Home value
$738,900
$680,000 - $805,000
$4,431/mo
Zestimate® history
Owner options
List your home for rent
$4,431/mo
Rent Zestimate®
Find your next renter with Zillow Rental Manager. Plus, with online applications, you can quickly screen prospective tenants – for free.
$4,431/mo
Rent Zestimate®
Refinance and save
$5,144/mo
Est. payment
Refinancing to a lower rate could help reduce your monthly payments and save thousands over the life of the loan.
$5,144/mo
Est. payment
Explore your selling options
Work with a Zillow partner agent
Leverage their expertise and Zillow's premium Showcase listings to get your home seen by more buyers.
Get startedList with your own agent
Get your home in front of millions of buyers by listing it on Zillow.
Learn how to do itSell it yourself
Take full control of how buyers see your home on Zillow by listing For Sale by Owner (FSBO).
List your homeWhat's special
Wood-burning fireplaceRefreshed first-floor bedroomUpdated hallway bathroomOriginal built-insFresh paint throughoutWarm flexible living spacesWelcoming front porch
Zillow last checked:
Listing updated:
Listed by:
Katherine Karvelas 630-935-8150,
@properties Christie's International Real Estate
Bought with:
Sarah DePasquale
@properties Christie's International Real Estate
Source: MRED as distributed by MLS GRID,MLS#: 12575800
Facts & features
Interior
Bedrooms & bathrooms
- Bedrooms: 4
- Bathrooms: 3
- Full bathrooms: 3
Rooms
- Room types: Recreation Room, Sitting Room, Breakfast Room
Primary bedroom
- Features: Flooring (Carpet), Bathroom (Full)
- Level: Second
- Area: 168 Square Feet
- Dimensions: 12X14
Bedroom 2
- Features: Flooring (Carpet)
- Level: Second
- Area: 143 Square Feet
- Dimensions: 11X13
Bedroom 3
- Features: Flooring (Carpet)
- Level: Second
- Area: 121 Square Feet
- Dimensions: 11X11
Bedroom 4
- Features: Flooring (Carpet)
- Level: Main
- Area: 120 Square Feet
- Dimensions: 10X12
Breakfast room
- Level: Main
- Area: 169 Square Feet
- Dimensions: 13X13
Dining room
- Features: Flooring (Hardwood)
- Level: Main
- Area: 121 Square Feet
- Dimensions: 11X11
Kitchen
- Features: Kitchen (Eating Area-Breakfast Bar, Pantry-Walk-in, Breakfast Room, Updated Kitchen)
- Level: Main
- Area: 198 Square Feet
- Dimensions: 11X18
Living room
- Features: Flooring (Hardwood)
- Level: Main
- Area: 319 Square Feet
- Dimensions: 11X29
Recreation room
- Level: Main
- Area: 391 Square Feet
- Dimensions: 23X17
Sitting room
- Level: Second
- Area: 140 Square Feet
- Dimensions: 10X14
Heating
- Natural Gas
Cooling
- Central Air
Features
- 1st Floor Bedroom, 1st Floor Full Bath, Built-in Features
- Flooring: Wood
- Windows: Screens, Skylight(s)
- Basement: Unfinished,Full
- Number of fireplaces: 1
- Fireplace features: Wood Burning, Family Room
Interior area
- Total structure area: 3,774
- Total interior livable area: 2,718 sqft
Property
Parking
- Total spaces: 2
- Parking features: Asphalt, Yes, Garage Owned, Detached, Garage
- Garage spaces: 2
Accessibility
- Accessibility features: No Disability Access
Features
- Stories: 2
- Patio & porch: Deck, Patio
- Has spa: Yes
- Spa features: Outdoor Hot Tub
Lot
- Size: 0.45 Acres
- Dimensions: 66 X 297
Details
- Parcel number: 0908410043
- Special conditions: None
Construction
Type & style
- Home type: SingleFamily
- Property subtype: Single Family Residence
Materials
- Other
- Foundation: Concrete Perimeter
- Roof: Asphalt
Condition
- New construction: No
- Year built: 1904
Utilities & green energy
- Sewer: Public Sewer
- Water: Lake Michigan
Community & HOA
Community
- Features: Park, Lake, Curbs, Sidewalks, Street Lights, Street Paved
HOA
- Services included: None
Location
- Region: Downers Grove
Financial & listing details
- Price per square foot: $267/sqft
- Tax assessed value: $223,413
- Annual tax amount: $12,333
- Date on market: 2/24/2026
- Listing terms: Conventional
- Ownership: Fee Simple
Price history
| Date | Event | Price |
|---|---|---|
| 4/1/2026 | Sold | $725,000-3.2%$267/sqft |
Source:  MRED as distributed by MLS GRID #12575800 Report a problem MRED as distributed by MLS GRID #12575800 Report a problem | ||
| 3/30/2026 | Pending sale | $749,000$276/sqft |
Source: MRED as distributed by MLS GRID #12575800 Report a problem | ||
| 3/6/2026 | Contingent | $749,000$276/sqft |
Source: MRED as distributed by MLS GRID #12575800 Report a problem | ||
| 2/24/2026 | Listed for sale | $749,000$276/sqft |
Source: MRED as distributed by MLS GRID #12575800 Report a problem | ||
| 2/17/2026 | Contingent | $749,000$276/sqft |
Source: MRED as distributed by MLS GRID #12556088 Report a problem | ||
| 2/12/2026 | Listed for sale | $749,000+18.9%$276/sqft |
Source: MRED as distributed by MLS GRID #12556088 Report a problem | ||
| 6/3/2024 | Sold | $630,000-3.1%$232/sqft |
Source: MRED as distributed by MLS GRID #12044871 Report a problem | ||
| 5/8/2024 | Contingent | $650,000$239/sqft |
Source: MRED as distributed by MLS GRID #12044871 Report a problem | ||
| 5/3/2024 | Listed for sale | $650,000+97%$239/sqft |
Source: MRED as distributed by MLS GRID #12044871 Report a problem | ||
| 1/9/2003 | Sold | $330,000$121/sqft |
Source: Public Record Report a problem | ||
Public tax history
| Year | Property taxes | Tax assessment |
|---|---|---|
| 2024 | $12,333 +5.1% | $223,413 +8.8% |
| 2023 | $11,733 +3.8% | $205,380 +3.7% |
| 2022 | $11,305 +6.8% | $198,090 +1.2% |
| 2021 | $10,582 +1.9% | $195,830 +2% |
| 2020 | $10,388 +3.2% | $191,950 |
| 2019 | $10,063 -2.6% | -- |
| 2018 | $10,334 +3.2% | $186,810 +3.9% |
| 2017 | $10,011 +2% | $179,770 +4.8% |
| 2016 | $9,819 +1% | $171,570 +6.3% |
| 2015 | $9,720 +14.5% | $161,410 +11.1% |
| 2014 | $8,487 +2.1% | $145,270 +0.5% |
| 2013 | $8,315 +7% | $144,590 -0.7% |
| 2012 | $7,768 +1.6% | $145,580 -6.1% |
| 2011 | $7,642 +20.5% | $155,040 +17% |
| 2010 | $6,341 +1.3% | $132,530 -5.8% |
| 2009 | $6,257 +3.7% | $140,680 |
| 2008 | $6,032 +4.2% | $140,680 +5.9% |
| 2007 | $5,789 +3% | $132,850 +5% |
| 2006 | $5,620 +4.5% | $126,520 +7.7% |
| 2005 | $5,381 +11% | $117,470 +14.8% |
| 2004 | $4,849 +4.1% | $102,290 +10% |
| 2003 | $4,658 +16.8% | $92,990 +20.1% |
| 2002 | $3,987 +3.6% | $77,420 +6.8% |
| 2001 | $3,848 +2.1% | $72,510 +3.5% |
| 2000 | $3,769 | $70,060 |
Find assessor info on the county website
Neighborhood: 60515
Nearby homes
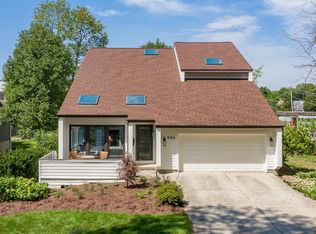
- $1,194,1004 bd3 ba3k sqft5124 Grand Ave, Downers Grove, IL 60515Off Market
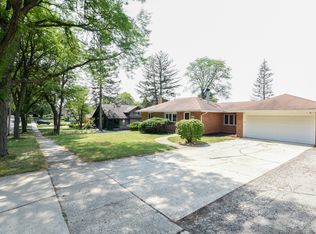
- $582,1003 bd1 ba1.2k sqft5108 Grand Ave, Downers Grove, IL 60515Off Market
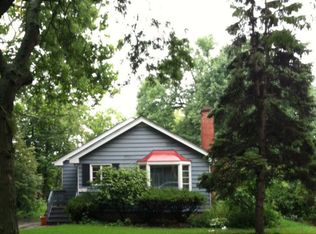
- $1,197,1003 bd1 ba1.1k sqft5128 Grand Ave, Downers Grove, IL 60515Off Market
- $1,055,0005 bd4 ba2.3k sqft5132 Grand Ave, Downers Grove, IL 60515Sold

- $61,9201 bd1 ba700 sqft545 Burlington Ave APT 205-E, Downers Grove, IL 60515Off Market
- $--1 bd1 ba730 sqft5125 Blodgett Ave APT 207, Downers Grove, IL 60515Off Market
- $158,6001 bd1 ba690 sqft545 Burlington Ave APT 105, Downers Grove, IL 60515Off Market
- $206,0002 bd1 ba969 sqft545 Burlington Ave APT 106, Downers Grove, IL 60515Off Market
Nearby schools
GreatSchools rating
- 7/10Whittier Elementary SchoolGrades: PK-6Distance: 0.2 mi
- 8/10Herrick Middle SchoolGrades: 7-8Distance: 1.4 mi
- 7/10Community H S Dist 99 - North High SchoolGrades: 9-12Distance: 1 mi
Schools provided by the listing agent
- Elementary: Whittier Elementary School
- Middle: Herrick Middle School
- High: North High School
- District: 58
Source: MRED as distributed by MLS GRID. This data may not be complete. We recommend contacting the local school district to confirm school assignments for this home.
Get a cash offer in 3 minutes
Find out how much your home could sell for in as little as 3 minutes with a no-obligation cash offer.
Estimated market value
$738,900
Get a cash offer in 3 minutes
Find out how much your home could sell for in as little as 3 minutes with a no-obligation cash offer.
Estimated market value
$738,900
- Illinois
- DuPage County
- Downers Grove
- 60515
- 5120 Grand Ave
Nearby cities
Nearby neighborhoods
Nearby zip codes
Other Downers Grove Topics
