Welcome to this remarkably remodeled traditional estate located on private upper Hayman of La Canada Flintridge. Redesigned in 2019 by renowned architect Dave DeAngelis and flawlessly executed by builder Billy Abel, this single story home blends timeless elegance with toptier materials. Every detail has been curated with custom finishes, Designer Doors and Windows, Emtek hardware, and premium Visual Comfort lighting. An inviting living room features custom built-ins, a cozy fireplace, and picturesque views of the front yard. The space flows seamlessly into a formal dining area, creating an ideal layout for both intimate family gatherings and grand entertaining. The heart of the home is a culinary masterpiece equipped with top-tier, professional-grade appliances and premium finishes, including an expansive island with Carrara marble countertops and matching backsplash, ultra-premium La Cornue stove, Thermador refrigerator and freezer, plus a Zephyr wine and beverage fridge, premium Bosch dishwasher and built-in microwave, complemented by seamless paneled appliances, and Luxury Shaws kitchen sink and a Scotsman pebble ice maker. Adjacent the kitchen, the French doors from the family room open to an entertainer's backyard. The north wing of the home hosts four bedrooms and a dedicated laundry room. The primary suite features dual closets, French doors to the backyard, and a spa-like bathroom with marble accents and a separate soaking tub. The south wing is strategically separated for maximum privacy, housing a professional home office, a designer powder room and a spacious attached garage. The exterior spaces feature elegant Bluestone trim along the driveway, front walkway, and backyard patio. Premium outdoor amenities include a built-in BBQ, a basketball hoop, and a fully integrated Sonos sound system that extends into the family room and primary suite. This is the most immaculate and well-designed home we have seen in a VERY LONG TIME! Not to be missed! Award-winning La Canada schools.
Sold for $3,900,000
Listed by: Coldwell Banker Realty • Lisa Zastrow • Contact: 818-371-3018
Bought with: COMPASS
$3,900,000
5120 Hayman Ave, La Canada Flintridge, CA 91011
4beds
3,210sqft
Single Family Residence
Built in 1956
0.34 Acres Lot
$3,899,700 Zestimate®
$1,215/sqft
$7,856 Estimated rent
Home value
$3,899,700
$3.55M - $4.29M
$7,856/mo
Zestimate® history
Owner options
List your home for rent
$7,856/mo
Rent Zestimate®
Find your next renter with Zillow Rental Manager. Plus, with online applications, you can quickly screen prospective tenants – for free.
$7,856/mo
Rent Zestimate®
Refinance and save
$24,869/mo
Est. payment
Refinancing to a lower rate could help reduce your monthly payments and save thousands over the life of the loan.
$24,869/mo
Est. payment
Explore your selling options
Work with a Zillow partner agent
Leverage their expertise and Zillow's premium Showcase listings to get your home seen by more buyers.
Get startedList with your own agent
Get your home in front of millions of buyers by listing it on Zillow.
Learn how to do itSell it yourself
Take full control of how buyers see your home on Zillow by listing For Sale by Owner (FSBO).
List your homeWhat's special
Zillow last checked:
Listing updated:
Listed by:
Lisa Zastrow DRE #01780670 lisa@lisazastrow.com,
Coldwell Banker Realty,
Heather Scherbert DRE #01959915 818-903-3393,
Coldwell Banker Realty
Bought with:
Ashleigh Rader, DRE #02159992
COMPASS
Source: CRMLS,MLS#: P1-27713 Originating MLS: California Regional MLS (Ventura & Pasadena-Foothills AORs)
Originating MLS: California Regional MLS (Ventura & Pasadena-Foothills AORs)Facts & features
Interior
Bedrooms & bathrooms
- Bedrooms: 4
- Bathrooms: 4
- Full bathrooms: 2
- 3/4 bathrooms: 1
- 1/2 bathrooms: 1
- Main level bathrooms: 4
- Main level bedrooms: 4
Rooms
- Room types: Center Hall, Entry/Foyer, Family Room, Kitchen, Laundry, Living Room, Primary Bedroom, Office, Other, Dining Room
Primary bedroom
- Features: Primary Suite
Bathroom
- Features: Bathtub, Dual Sinks, Stone Counters, Remodeled, Separate Shower, Vanity, Walk-In Shower
Kitchen
- Features: Kitchen Island, Kitchen/Family Room Combo, Stone Counters, Remodeled, Updated Kitchen
Other
- Features: Walk-In Closet(s)
Heating
- Forced Air
Cooling
- Central Air, Dual
Appliances
- Included: Built-In Range, Barbecue, Dishwasher, Refrigerator, Range Hood, Dryer, Washer
- Laundry: Laundry Room
Features
- Breakfast Bar, Built-in Features, Separate/Formal Dining Room, Open Floorplan, Pantry, Stone Counters, Primary Suite, Walk-In Closet(s)
- Flooring: Wood
- Doors: French Doors
- Has fireplace: Yes
- Fireplace features: Gas Starter, Living Room
- Common walls with other units/homes: No Common Walls
Interior area
- Total interior livable area: 3,210 sqft
Property
Parking
- Total spaces: 2
- Parking features: Direct Access, Garage, Garage Door Opener
- Attached garage spaces: 2
Features
- Levels: One
- Stories: 1
- Patio & porch: Open, Patio
- Pool features: None
- Spa features: None
- Has view: Yes
- View description: None
Lot
- Size: 0.34 Acres
- Features: Back Yard, Cul-De-Sac, Front Yard, Lawn, Landscaped, Sprinkler System
Details
- Parcel number: 5811017035
- Special conditions: Standard
Construction
Type & style
- Home type: SingleFamily
- Property subtype: Single Family Residence
Condition
- Updated/Remodeled
- Year built: 1956
Utilities & green energy
- Sewer: Public Sewer
- Water: Public
Community & HOA
Community
- Features: Suburban
Location
- Region: La Canada Flintridge
Financial & listing details
- Price per square foot: $1,215/sqft
- Tax assessed value: $2,256,020
- Annual tax amount: $25,732
- Date on market: 6/22/2026
- Cumulative days on market: 10 days
- Listing terms: Cash,Cash to New Loan
- Inclusions: Powder bath mirror
- Exclusions: All window treatments. Primary vanity mirror. TVs.
Price history
| Date | Event | Price |
|---|---|---|
| 7/28/2026 | Sold | $3,900,000+5.5%$1,215/sqft |
Source:  CRMLS #P1-27713 Report a problem CRMLS #P1-27713 Report a problem | ||
| 7/14/2026 | Pending sale | $3,695,000$1,151/sqft |
Source: CRMLS #P1-27713 Report a problem | ||
| 7/2/2026 | Contingent | $3,695,000$1,151/sqft |
Source: CRMLS #P1-27713 Report a problem | ||
| 6/22/2026 | Listed for sale | $3,695,000+102.5%$1,151/sqft |
Source: CRMLS #P1-27713 Report a problem | ||
| 12/26/2017 | Sold | $1,825,000+7.5%$569/sqft |
Source:  Pasadena Foothills MLS #817002802 Report a problem Pasadena Foothills MLS #817002802 Report a problem | ||
| 11/25/2017 | Pending sale | $1,698,000$529/sqft |
Source: Partners Trust #817002802 Report a problem | ||
| 11/15/2017 | Listed for sale | $1,698,000+7.1%$529/sqft |
Source: Partners Trust Real Estate Brokerage and Acquisitions #817002802 Report a problem | ||
| 9/21/2015 | Sold | $1,586,000$494/sqft |
Source: Public Record Report a problem | ||
Public tax history
| Year | Property taxes | Tax assessment |
|---|---|---|
| 2025 | $25,732 +1.6% | $2,256,020 +1% |
| 2024 | $25,323 +2.5% | $2,233,102 +2% |
| 2023 | $24,700 +3.8% | $2,189,317 +2% |
| 2022 | $23,795 +1.9% | $2,146,390 +2% |
| 2021 | $23,356 +6.4% | $2,104,305 +10.8% |
| 2020 | $21,957 | $1,898,729 +2% |
| 2019 | $21,957 +3.6% | $1,861,500 +2% |
| 2018 | $21,194 | $1,825,000 +12.8% |
| 2017 | $21,194 +11.5% | $1,617,720 +2% |
| 2016 | $19,000 +1.8% | $1,586,000 +291.5% |
| 2015 | $18,664 +218.8% | $405,100 +2% |
| 2014 | $5,854 | $397,166 +2.5% |
| 2012 | -- | $387,621 +2% |
| 2011 | -- | $380,021 +0.8% |
| 2010 | -- | $377,182 -0.2% |
| 2009 | -- | $378,079 +2% |
| 2008 | -- | $370,667 +2% |
| 2007 | -- | $363,400 +2% |
| 2006 | -- | $356,275 |
| 2005 | -- | $356,275 +4% |
| 2004 | -- | $342,442 +1.9% |
| 2003 | -- | $336,167 +2% |
| 2002 | -- | $329,577 +4% |
| 2000 | -- | $316,781 |
Find assessor info on the county website
Neighborhood: 91011
Nearby homes
- $3,500,0004 bd4 ba3.6k sqft5130 Hayman Ave, La Canada Flintridge, CA 91011Sold
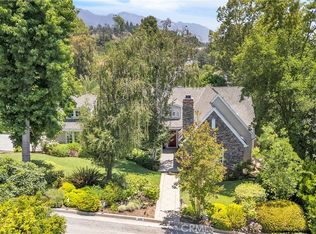
- $3,573,7004 bd5 ba3.4k sqft5125 Hayman Ave, La Canada Flintridge, CA 91011Off Market

- $5,232,5006 bd6 ba5.2k sqft1031 Lavender Ln, La Canada Flintridge, CA 91011Off Market

- $3,790,5005 bd5 ba4.2k sqft1037 Lavender Ln, La Canada Flintridge, CA 91011Off Market
- $1,962,6003 bd2 ba1.8k sqft5137 Hayman Ave, La Canada Flintridge, CA 91011Off Market
- $3,648,4005 bd6 ba3.9k sqft1045 Lavender Ln, La Canada Flintridge, CA 91011Off Market
- $3,796,6004 bd4 ba4.2k sqft1025 Lavender Ln, La Canada Flintridge, CA 91011Off Market
- $2,573,2003 bd3 ba2.5k sqft5140 Hayman Ave, La Canada Flintridge, CA 91011Off Market
Nearby schools
GreatSchools rating
- 10/10La Canada Elementary SchoolGrades: K-6Distance: 0.7 mi
- 9/10La Canada High SchoolGrades: 7-12Distance: 2.1 mi
Get a cash offer in 3 minutes
Find out how much your home could sell for in as little as 3 minutes with a no-obligation cash offer.
Estimated market value
$3,899,700
Get a cash offer in 3 minutes
Find out how much your home could sell for in as little as 3 minutes with a no-obligation cash offer.
Estimated market value
$3,899,700
- California
- Los Angeles County
- La Canada Flintridge
- 91011
- 5120 Hayman Ave
Nearby cities
Nearby zip codes
Other La Canada Flintridge Topics
- Apartments for Rent in 91011
- Houses for Sale in 91011
- Houses for Rent in 91011
- 91011 Real Estate
- La Canada Flintridge Condos
- Houses for Sale in La Canada Flintridge
- Newest Listings in La Canada Flintridge
- La Canada Flintridge Home Values
- La Canada Flintridge Real Estate Agents
- La Canada Flintridge Refinance
- La Canada Flintridge Mortgage Rates
