Charm and character in this country home, with views of the farm land, room for a garden or animals, NO HOA, all on two-thirds of an acre! Mature landscaping, circle driveway, shop/garage and a second nice sized carport, gazebo, all on the much desired Oregon Slope, between Weiser ID and Ontario OR. This 1940's style home has arched doorways, wood floors, a kitchen nook, picture windows, open concept to dining/living room, A full basement with a LG family room, bathroom, 2 bedrooms, and 2nd set of kitchen cabinets, could be second living area with plumbing to kitchen cabinets, flooring and a few other updates. The exterior of the home also has 1940's era charm, with striped window awnings and front porch entry, Lawn has automatic sprinklers and sidewalks. Central sir and cozy oil furnace. Room to park an RV or extra vehicles, no HOA's, this property is a must see to appreciate.
Pending
$319,000
5120 Highway 201, Ontario, OR 97914
4beds
2baths
2,028sqft
Single Family Residence
Built in 1947
0.65 Acres Lot
$317,500 Zestimate®
$157/sqft
$-- HOA
What's special
- 22 days
- 702
- 50
Likely to sell faster than
Zillow last checked:
Listing updated:
Listed by:
Patty Frerichs Main:208-452-4663,
Silvercreek Realty Group - Oregon
Source: IMLS,MLS#: 98997972
Facts & features
Interior
Bedrooms & bathrooms
- Bedrooms: 4
- Bathrooms: 2
- Main level bathrooms: 1
- Main level bedrooms: 2
Primary bedroom
- Level: Main
Bedroom 2
- Level: Main
Bedroom 3
- Level: Lower
Bedroom 4
- Level: Lower
Dining room
- Level: Upper
Family room
- Level: Lower
Kitchen
- Level: Main
Living room
- Level: Main
Heating
- Forced Air, Oil
Cooling
- Central Air
Appliances
- Included: Electric Water Heater, Dishwasher, Oven/Range Freestanding, Refrigerator
Features
- Bed-Master Main Level, Family Room, Number of Baths Main Level: 1, Number of Baths Below Grade: 1
- Flooring: Hardwood, Carpet, Concrete
- Has basement: No
- Has fireplace: No
Interior area
- Total structure area: 2,028
- Total interior livable area: 2,028 sqft
- Finished area above ground: 1,092
- Finished area below ground: 700
Property
Parking
- Total spaces: 4
- Parking features: Detached, Carport, RV Access/Parking
- Garage spaces: 2
- Carport spaces: 2
- Covered spaces: 4
Features
- Levels: Single with Below Grade
- Has view: Yes
Lot
- Size: 0.65 Acres
- Features: 1/2 - .99 AC, Garden, Views, Chickens, Auto Sprinkler System
Details
- Parcel number: 1100
Construction
Type & style
- Home type: SingleFamily
- Property subtype: Single Family Residence
Materials
- Frame
- Roof: Composition
Condition
- Year built: 1947
Utilities & green energy
- Sewer: Septic Tank
- Water: Well
- Utilities for property: Electricity Connected
Community & HOA
Location
- Region: Ontario
Financial & listing details
- Price per square foot: $157/sqft
- Tax assessed value: $195,390
- Annual tax amount: $1,627
- Date on market: 8/19/2026
- Listing terms: Cash,Conventional,Owner Will Carry
- Ownership: Fee Simple
- Electric utility on property: Yes
- Road surface type: Paved
Estimated market value
$317,500
$302,000 - $333,000
$1,973/mo
Price history
Price history is unavailable.
Public tax history
| Year | Property taxes | Tax assessment |
|---|---|---|
| 2025 | $1,627 +3.3% | $128,255 +3% |
| 2024 | $1,575 +1.4% | $124,520 +3% |
| 2023 | $1,553 +2.2% | $120,894 +3% |
| 2022 | $1,520 +1.8% | $117,373 +3% |
| 2021 | $1,493 +1.5% | $113,955 +3% |
| 2020 | $1,471 +2% | $110,636 +3% |
| 2019 | $1,442 +6.5% | $107,414 +3% |
| 2018 | $1,354 +3.7% | $104,286 +3% |
| 2017 | $1,305 +0.2% | $101,249 +3% |
| 2016 | $1,303 +2.5% | $98,300 +3% |
| 2015 | $1,272 +2.9% | $95,437 +3% |
| 2014 | $1,236 +4.2% | $92,658 +3% |
| 2013 | $1,186 +1.3% | $89,960 +3% |
| 2012 | $1,170 +3.8% | $87,340 +3% |
| 2011 | $1,128 +3.4% | $84,797 +3% |
| 2010 | $1,090 +11.4% | $82,328 +3% |
| 2009 | $978 +8.1% | $79,931 +3% |
| 2008 | $905 +4.7% | $77,603 +3% |
| 2007 | $865 | $75,343 |
Find assessor info on the county website
Monthly payment
Est. payment
Payment breakdown
Explore the cost of this home by adjusting the details. Changes won't be saved.Climate risks
Neighborhood: 97914
Nearby schools
Schools provided by the listing agent
- Elementary: Annex
- Middle: Annex
- High: Weiser
- District: Annex School District #29
Source: IMLS. This data may not be complete. We recommend contacting the local school district to confirm school assignments for this home.
Similar homes
- $--3 bd2 ba1.2k sqft489 NW 11th St, Ontario, OR 97914Auction
 Auction.com 2
 - $310,0004 bd2 ba2k sqft842 W Butterfield St, Weiser, ID 83672Active
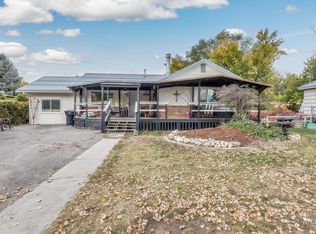 MLS ID #98987788, Otilia Rose, Homes of Idaho. IMLS
 - $384,9004 bd2 ba1.7k sqft652 N 7th St, Payette, ID 83661New
 MLS ID #99000393, Dan Canfield, Silvercreek Realty Group. IMLS
 - $349,0004 bd2 ba1.8k sqft601 W Idaho St, Weiser, ID 83672Active
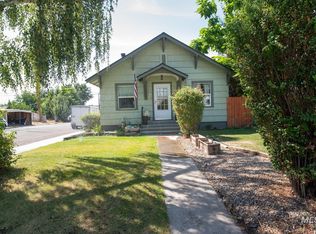 MLS ID #98998587, Kendra Marvin, Equity Northwest Real Estate. IMLS
