Skip main navigation
Sold for $458,400
  • $458,400

    5120 Highway 231 S, Castalian Springs, TN 37031

    3beds
    2,118sqft
    Single Family Residence
    Built in 2007
    1.28 Acres Lot
    $466,600 Zestimate®
    $216/sqft
    $2,275 Estimated rent

    Home value

    $466,600

    Estimated sales range

    Not available

    $2,275/mo

    Zestimate® history
    Loading
    Loading...

    Owner options

    List your home for rent

    $2,275/mo

    Rent Zestimate®

    Find your next renter with Zillow Rental Manager. Plus, with online applications, you can quickly screen prospective tenants – for free.

    Learn more

    $2,275/mo

    Rent Zestimate®

    Refinance and save

    $2,597/mo

    Est. payment

    Refinancing to a lower rate could help reduce your monthly payments and save thousands over the life of the loan.

    See today's rates

    $2,597/mo

    Est. payment

    Explore your selling options

    Work with a Zillow partner agent

    Leverage their expertise and Zillow's premium Showcase listings to get your home seen by more buyers.

    Get started

    List with your own agent

    Get your home in front of millions of buyers by listing it on Zillow.

    Learn how to do it

    Sell it yourself

    Take full control of how buyers see your home on Zillow by listing For Sale by Owner (FSBO).

    List your home

    What's special

    Fresh paintGutter guardsFreshly painted exteriorTiled backsplashBrand-new stainless steel appliancesStunning full kitchen remodelSpacious bonus room
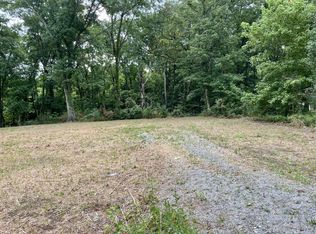
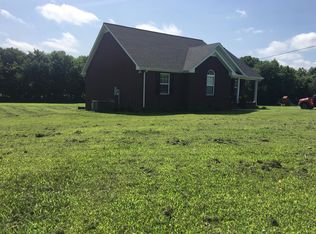
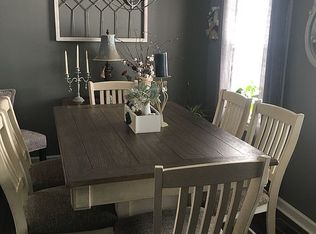
    Sellers Are Ready to Move! The sellers have found their next home and are eager to make a move—now's your chance to make this beautifully renovated 3-bedroom, 2-bath home in scenic Castalian Springs yours! Sitting on 1.28 peaceful, rural acres with 2,118 square feet of thoughtfully upgraded living space, this home truly has it all. And it's conveniently located with easy access to Lebanon and Gallatin, without the traffic and congestion! Inside, you'll find a stunning full kitchen remodel featuring granite countertops, a tiled backsplash, custom cabinetry, and brand-new stainless steel appliances. Throughout the home, you'll appreciate the high-end 22 mil Lifeproof LVP flooring with insulated underlayment, ceramic tile in the wet areas, fresh paint, updated recessed lighting and fixtures, and a spacious bonus room. The primary bath offers a luxurious retreat with a freestanding soaker tub. Outside, enjoy the freshly painted exterior, a newly stained pergola and pavilion, an expansive deck, concrete firepit, and a permanent propane line ready for your grill. Other highlights include gutter guards, a dog kennel/chicken run, two raised 4'x8' garden beds, a storage shed, newly sealed driveway with extra parking, 2-car garage, and a Ring camera system for added peace of mind. Major updates include a newer roof, HVAC, and water heater—so all the big-ticket items are already taken care of. This home is move-in ready with plenty of outdoor space to relax, garden, or entertain. Listing agent is an immediate family member of one of the sellers.

    Zillow last checked:

    Listing updated:

    Listed by:

    Kathryn Pittman 615-335-2849,

    Fletcher Bright Realty

    Bought with:

    Comps Non Member Licensee

    COMPS ONLY

    Source: Greater Chattanooga Realtors,MLS#: 1516748

    Facts & features

    Interior

    Bedrooms & bathrooms
    • Bedrooms: 3
    • Bathrooms: 2
    • Full bathrooms: 2
    Primary bedroom
    • Level: First
    Bedroom
    • Level: First
    Bedroom
    • Level: First
    Primary bathroom
    • Level: First
    Bathroom
    • Level: First
    Bonus room
    • Level: Second
    Dining room
    • Level: First
    Kitchen
    • Level: First
    Laundry
    • Level: First
    Living room
    • Level: First
    Heating
    • Central, Electric
    Cooling
    • Central Air, Ceiling Fan(s), Electric
    Appliances
    • Included: Convection Oven, Dishwasher, ENERGY STAR Qualified Appliances, ENERGY STAR Qualified Dishwasher, Electric Range, Electric Water Heater, Free-Standing Electric Range, Microwave, Oven, ENERGY STAR Qualified Water Heater, Self Cleaning Oven, Smart Appliance(s), Stainless Steel Appliance(s)
    • Laundry: Electric Dryer Hookup, Laundry Room, Main Level, Washer Hookup
    Features
    • Bookcases, Ceiling Fan(s), Double Vanity, Entrance Foyer, Eat-in Kitchen, Granite Counters, High Ceilings, High Speed Internet, Kitchen Island, Recessed Lighting, Soaking Tub, Storage, Vaulted Ceiling(s), Walk-In Closet(s), Separate Shower, Tub/shower Combo, En Suite, Breakfast Nook, Separate Dining Room
    • Flooring: Ceramic Tile, Luxury Vinyl
    • Windows: Blinds, Double Pane Windows, Screens, Shutters, Vinyl Frames
    • Has basement: No
    • Number of fireplaces: 1
    • Fireplace features: Living Room, Propane
    Interior area
    • Total structure area: 2,118
    • Total interior livable area: 2,118 sqft
    • Finished area above ground: 2,118

    Property

    Parking
    • Total spaces: 2
    • Parking features: Asphalt, Driveway, Garage, Garage Door Opener, Gravel, Paved, Garage Faces Side
    • Attached garage spaces: 2
    Features
    • Levels: One and One Half
    • Patio & porch: Deck, Front Porch
    • Exterior features: Dog Run, Fire Pit, Garden, Lighting, Private Yard, Rain Gutters, Smart Camera(s)/Recording, Storage
    • Pool features: None
    Lot
    • Size: 1.28 Acres
    • Dimensions: 180' x 304' x 180' x 296'
    • Features: Back Yard, Few Trees, Front Yard, Gentle Sloping, Private, Rectangular Lot, Rural
    Details
    • Additional structures: Gazebo, Kennel/Dog Run, Pergola, Shed(s), Storage
    • Parcel number: 029 029.14
    • Special conditions: Personal Interest

    Construction

    Type & style
    • Home type: SingleFamily
    • Property subtype: Single Family Residence
    Materials
    • Block, Brick Veneer, Concrete, Vinyl Siding
    • Foundation: Block, Permanent, Pillar/Post/Pier
    • Roof: Shingle
    Condition
    • Updated/Remodeled
    • New construction: No
    • Year built: 2007

    Utilities & green energy

    • Sewer: Septic Tank
    • Water: Public
    • Utilities for property: Cable Available, Electricity Connected, Phone Available, Propane, Sewer Not Available, Water Connected

    Community & HOA

    Community
    • Security: Smoke Detector(s)
    • Subdivision: McMurtry Estate
    HOA
    • Has HOA: No
    Location
    • Region: Castalian Springs

    Financial & listing details

    • Price per square foot: $216/sqft
    • Tax assessed value: $322,700
    • Annual tax amount: $1,603
    • Date on market: 10/8/2025
    • Listing terms: Cash,Conventional,FHA,USDA Loan,VA Loan
    • Road surface type: Asphalt, Paved

    Price history

    DateEventPrice
    12/1/2025Sold$458,400-1.4%$216/sqft
    Source: Greater Chattanooga Realtors #1516748 Report a problem
    11/9/2025Contingent$464,900$219/sqft
    Source: Greater Chattanooga Realtors #1516748 Report a problem
    10/8/2025Listed for sale$464,900-3.1%$219/sqft
    Source: Greater Chattanooga Realtors #1516748 Report a problem
    9/27/2025Contingent$479,900$227/sqft
    Source: Greater Chattanooga Realtors #1516748 Report a problem
    9/15/2025Price change$479,900-3%$227/sqft
    Source: Greater Chattanooga Realtors #1516748 Report a problem
    8/21/2025Price change$494,900-1%$234/sqft
    Source: Greater Chattanooga Realtors #1516748 Report a problem
    7/16/2025Listed for sale$499,999-6.5%$236/sqft
    Source: Greater Chattanooga Realtors #1516748 Report a problem
    7/15/2025Listing removed$534,999$253/sqft
    Source: Greater Chattanooga Realtors #1511652 Report a problem
    6/17/2025Price change$534,999-2.7%$253/sqft
    Source: Greater Chattanooga Realtors #1511652 Report a problem
    6/2/2025Price change$549,999-3.5%$260/sqft
    Source: Greater Chattanooga Realtors #1511652 Report a problem
    5/29/2025Price change$569,900-3.4%$269/sqft
    Source: Greater Chattanooga Realtors #1511652 Report a problem
    4/24/2025Listed for sale$589,900+64.8%$279/sqft
    Source: Greater Chattanooga Realtors #1511652 Report a problem
    2/25/2022Sold$358,000+10.2%$169/sqft
    Source: RealTracs MLS as distributed by MLS GRID #2345323 Report a problem
    1/16/2022Pending sale$324,999$153/sqft
    Source: RealTracs MLS as distributed by MLS GRID #2345323 Report a problem
    1/14/2022Listed for sale$324,999+124.3%$153/sqft
    Source: RealTracs MLS as distributed by MLS GRID #2345323 Report a problem
    12/3/2012Sold$144,900-8.2%$68/sqft
    Source: Public Record Report a problem
    11/8/2012Pending sale$157,900+14.2%$75/sqft
    Source: Crye-Leike #1392363 Report a problem
    9/13/2012Sold$138,252-12.4%$65/sqft
    Source: Public Record Report a problem
    9/8/2012Price change$157,900-9.8%$75/sqft
    Source: Crye-Leike #1392363 Report a problem
    1/20/2012Listed for sale$175,000$83/sqft
    Source: Crye-Leike #1332264 Report a problem
    9/4/2011Listing removed$175,000$83/sqft
    Source: Crye-Leike #1195642 Report a problem
    9/2/2010Listed for sale$175,000$83/sqft
    Source: The Realty Association #1195642 Report a problem

    Public tax history

    YearProperty taxesTax assessment
    2025$1,694 +5.6%$80,675
    2024$1,604 $80,675
    2023$1,604 +2.6%$80,675
    2022$1,563 +12%$80,675 +41%
    2021$1,396 $57,225
    2020$1,396 +0.9%$57,225 +0.9%
    2019$1,383 +9.3%$56,725 +31.3%
    2018$1,266 +2%$43,200
    2017$1,241 $43,200
    2016$1,241 $43,200
    2015$1,241 -8.3%$43,200 -0.4%
    2014$1,353 -26.8%$43,375 0%
    2013$1,848 0%$43,386
    2012$1,848 +2.9%$43,386
    2011$1,796 $43,386
    2010-- $43,386
    2009-- $43,386 +16.8%
    2008$1,144 $37,132
    2007$1,144 +790.9%$37,132 +790.9%
    2006$128 $4,168
    Find assessor info on the county website

    Neighborhood: 37031

    Nearby schools

    GreatSchools rating
    Schools provided by the listing agent
    • Elementary: Trousdale County Elementary
    • Middle: Jim B Satterfield Middle
    • High: Trousdale County High

    Source: Greater Chattanooga Realtors. This data may not be complete. We recommend contacting the local school district to confirm school assignments for this home.

    Get a cash offer in 3 minutes
    Find out how much your home could sell for in as little as 3 minutes with a no-obligation cash offer.
    Estimated market value
    $466,600
    Get a cash offer in 3 minutes
    Find out how much your home could sell for in as little as 3 minutes with a no-obligation cash offer.
    Estimated market value
    $466,600