Welcome to 5120 Hillcrest Drive — Space, Character & Versatility All in One!
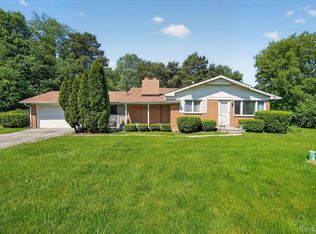
Sitting on a corner lot, this spacious 4-bedroom, 1 full and 2 half bath home offers approximately 2,300 sq. ft. of comfortable living with a walk-out lower level. Enjoy cozy evenings by one of two fireplaces (wood-burning & gas), all set within a freshly painted interior accented by updated light fixtures and new railings & staircase.
The kitchen features painted cabinets and includes all appliances — refrigerator, stove, microwave, and dishwasher. Major updates are already done: new carpet, roof (7 yrs), siding (9 yrs), and windows throughout. Stone and vinyl exterior gives great curb appeal with low maintenance in mind.
Outside, the possibilities are endless. The oversized 2-car attached garage includes a half bath, and the impressive 30×40 pole barn features a 9' door, metal roof (6 yrs), and 220 amp service — perfect for a workshop, equipment, or serious storage. City water with a functional well still on site. Clean crawl space.
Don't miss this one — schedule your showing today!
For sale
Price cut: $10K (7/13)
$265,000
5120 Hillcrest Dr, Flint, MI 48506
4beds
2,300sqft
Single Family Residence
Built in 1972
0.65 Acres Lot
$263,400 Zestimate®
$115/sqft
$-- HOA
What's special
- 23 days |
- 1,383 |
- 121 |
Zillow last checked:
Listing updated:
Listed by:
David K Nemer 810-955-4045,
Real Estate For A CAUSE 810-344-7275
Source: Realcomp II,MLS#: 20261047445
Facts & features
Interior
Bedrooms & bathrooms
- Bedrooms: 4
- Bathrooms: 3
- Full bathrooms: 1
- 1/2 bathrooms: 2
Primary bedroom
- Level: Second
- Area: 154
- Dimensions: 14 X 11
Bedroom
- Level: Second
- Area: 90
- Dimensions: 10 X 9
Bedroom
- Level: Second
- Area: 130
- Dimensions: 10 X 13
Bedroom
- Level: Second
- Area: 121
- Dimensions: 11 X 11
Other
- Level: Second
- Area: 55
- Dimensions: 5 X 11
Other
- Level: Entry
- Area: 24
- Dimensions: 6 X 4
Other
- Level: Lower
- Area: 80
- Dimensions: 10 X 8
Kitchen
- Level: Entry
- Area: 99
- Dimensions: 9 X 11
Living room
- Level: Entry
- Area: 288
- Dimensions: 18 X 16
Heating
- Forced Air, Natural Gas
Cooling
- Ceiling Fans, Central Air
Appliances
- Included: Dishwasher, Free Standing Electric Range, Free Standing Refrigerator, Microwave
Features
- Has basement: No
- Has fireplace: Yes
- Fireplace features: Family Room, Living Room
Interior area
- Total interior livable area: 2,300 sqft
- Finished area above ground: 2,300
Video & virtual tour
Property
Parking
- Total spaces: 2.5
- Parking features: Twoand Half Car Garage, Attached, Driveway, Garage Door Opener
- Attached garage spaces: 2.5
Features
- Levels: Tri Level
- Entry location: GroundLevel
- Patio & porch: Patio, Porch
- Pool features: None
Lot
- Size: 0.65 Acres
- Dimensions: 101 x 278
- Features: Corner Lot
Details
- Additional structures: Pole Barn
- Parcel number: 1126553010
- Special conditions: Short Sale No,Standard
Construction
Type & style
- Home type: SingleFamily
- Architectural style: Split Level
- Property subtype: Single Family Residence
Materials
- Aluminum Siding, Brick
- Foundation: Block, Crawl Space
- Roof: Asphalt,Metal
Condition
- New construction: No
- Year built: 1972
Utilities & green energy
- Electric: Volts 220
- Sewer: Public Sewer
- Water: Well
- Utilities for property: Underground Utilities
Community & HOA
Community
- Subdivision: KEARSLEY MANOR 1
HOA
- Has HOA: No
Location
- Region: Flint
Financial & listing details
- Price per square foot: $115/sqft
- Tax assessed value: $63,466
- Annual tax amount: $2,577
- Date on market: 6/25/2026
- Cumulative days on market: 23 days
- Listing agreement: Exclusive Right To Sell
- Listing terms: Cash,Conventional,FHA,Va Loan
Estimated market value
$263,400
$250,000 - $277,000
$1,693/mo
Price history
| Date | Event | Price |
|---|---|---|
| 7/22/2026 | Listed for sale | $265,000$115/sqft |
Source:  Realcomp II #20261047445 Report a problem Realcomp II #20261047445 Report a problem | ||
| 7/20/2026 | Pending sale | $265,000$115/sqft |
Source: Realcomp II #20261047445 Report a problem | ||
| 7/13/2026 | Price change | $265,000-3.6%$115/sqft |
Source: Realcomp II #20261047445 Report a problem | ||
| 6/25/2026 | Listed for sale | $275,000$120/sqft |
Source: Realcomp II #20261047445 Report a problem | ||
Public tax history
| Year | Property taxes | Tax assessment |
|---|---|---|
| 2025 | $2,598 +4.1% | $118,000 +2.3% |
| 2024 | $2,497 | $115,300 +8% |
| 2023 | -- | $106,800 +15% |
| 2022 | -- | $92,900 +10.7% |
| 2021 | -- | $83,900 +7% |
| 2020 | -- | $78,400 +5.8% |
| 2019 | -- | $74,100 +14.9% |
| 2018 | $2,025 +19.7% | $64,500 +3.7% |
| 2017 | $1,692 +0.9% | $62,200 +5.4% |
| 2016 | $1,678 | $59,000 +7.5% |
| 2015 | $1,678 +199.6% | $54,900 +10.7% |
| 2014 | $560 | $49,600 +4.9% |
| 2012 | -- | $47,300 -19.8% |
| 2011 | -- | $59,000 -22% |
| 2010 | -- | $75,600 -17% |
| 2008 | $1,597 | $91,100 -3.5% |
| 2006 | -- | $94,400 +4.4% |
| 2005 | -- | $90,400 +1.9% |
| 2004 | -- | $88,700 +5% |
| 2003 | -- | $84,500 +5.1% |
| 2002 | -- | $80,400 +3.6% |
| 2001 | -- | $77,600 +6.9% |
| 2000 | -- | $72,600 |
Find assessor info on the county website
Monthly payment
Est. payment
Payment breakdown
Explore the cost of this home by adjusting the details. Changes won't be saved.Climate risks
Neighborhood: 48506
Nearby schools
GreatSchools rating
- 5/10Kate Dowdall Elementary SchoolGrades: K-5Distance: 0.9 mi
- 4/10Armstrong Middle SchoolGrades: 6-8Distance: 1.3 mi
- 7/10Kearsley High SchoolGrades: 9-12Distance: 0.2 mi
- $--3 bd2 ba-- sqft5110 Hillcrest Dr, Flint, MI 48506Off Market
- $164,900-- bd1 ba1.4k sqft5100 Hillcrest Dr, Flint, MI 48506Off Market
- $242,600-- bd3 ba2.3k sqft5110 Hillcrest Cir, Flint, MI 48506Off Market
- $130,9003 bd1 ba1k sqft5103 Hillcrest Cir, Flint, MI 48506Off Market
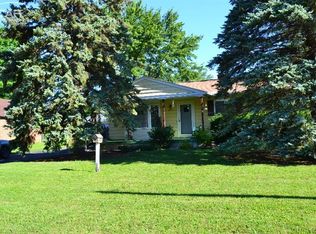
- $193,000-- bd1 ba1k sqft4239 Underhill Dr, Flint, MI 48506Off Market
- $150,0003 bd2 ba1.1k sqft5090 Hillcrest Cir, Flint, MI 48506Sold
- $--3 bd1 ba1k sqft5103 Hillcrest Dr, Flint, MI 48506Off Market
- $193,600-- bd2 ba1.7k sqft5091 Hillcrest Cir, Flint, MI 48506Off Market
A local agent can set up tours, give advice and negotiate with sellers.
Similar homes
- $199,9993 bd1 ba2.2k sqft4425 Crampton Cir, Flint, MI 48506For Sale
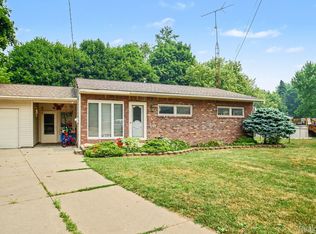
 MLS ID #20261055643, Jonathan Farida, Community Choice Realty Inc. Realcomp II
 - $229,9004 bd2 ba1.5k sqft2496 Stockbridge St, Burton, MI 48509For Sale
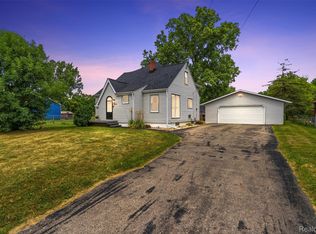 MLS ID #20261051138, Nicole Rumbold, Real Estate For A CAUSE. Realcomp II
 - $219,9003 bd3 ba1.9k sqft4444 Meadowbrook Dr, Flint, MI 48506For Sale
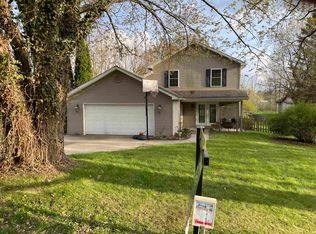
 MLS ID #50201041, Joe Harvey, The Joe Harvey Real Estate Team. MiRealSource
 - $239,9003 bd2 ba2k sqft2091 N Irish Rd, Davison, MI 48423For Sale
 MLS ID #20261041726, Brian Hill, HB Realty Partners. Realcomp II
 - $234,9004 bd3 ba2.4k sqft4064 Sheraton Dr, Flint, MI 48532For SaleMLS ID #20261036904, Natasha Warren, Keller Williams First. Realcomp II
- $299,0004 bd3 ba2.3k sqft2411 Briar Creek Ln, Burton, MI 48509For SaleMLS ID #20261015934, Chad Willmore, Tall Oaks Realty. Realcomp II
- $265,0003 bd2 ba1.6k sqft5355 N Seymour Rd, Flushing, MI 48433For SaleMLS ID #20261049041, Michelle Blaisdell, Red Fox Realty LLC. Realcomp II
- $299,9004 bd3 ba2.8k sqft6514 Luanne Dr, Flushing, MI 48433For SaleMLS ID #20261050417, Eric Freeman, The Brand Real Estate. Realcomp II
- $239,9003 bd2 ba2.1k sqft3040 Wilman Dr, Clio, MI 48420For SaleMLS ID #20261051812, Michelle Blaisdell, Red Fox Realty LLC. Realcomp II
- $159,9003 bd1 ba1.7k sqft3290 Drexel Ave, Flint, MI 48506For SaleMLS ID #20261046895, Luke McLean, The Brokerage Real Estate Enthusiasts. Realcomp II
- $249,0003 bd2 ba2k sqft12272 E Mount Morris Rd, Davison, MI 48423For SaleMLS ID #20261042826, Misty M Morris, Epique Realty. Realcomp II
- $240,0004 bd2 ba1.8k sqft428 Carrie Dr, Flushing, MI 48433For SaleMLS ID #20261046711, Christopher Deighton, EXP Realty Main. Realcomp II
- $264,9004 bd2 ba2.4k sqft13060 N Linden Rd, Clio, MI 48420For SaleMLS ID #50212004, Kurt Pickelmann, RE/MAX New Image. MiRealSource
- $249,9003 bd2 ba1.8k sqft4399 Eagle Ln, Burton, MI 48519For SaleMLS ID #20261043055, Shane Adams, RE/MAX Select. Realcomp II
- $245,0004 bd3 ba2.7k sqft500 E Vienna St, Clio, MI 48420For SaleMLS ID #20261052706, Robert Neely, Keller Williams Legacy. Realcomp II
- $229,0003 bd2 ba1.4k sqft1333 Hidden Oaks Ct, Flint, MI 48507For SaleMLS ID #20261036157, Andrea Fick, RE/MAX Select. Realcomp II
- $289,9004 bd3 ba1.8k sqft2288 Hunter Ln, Burton, MI 48519For SaleMLS ID #20261039888, Stephanie Eagle, Howard Homes 4 You LLC. Realcomp II
- $289,9003 bd2 ba2.1k sqft2630 Julie Dr, Columbiaville, MI 48421For SaleMLS ID #20261052215, Katelyn Dunlap, Brookstone, Realtors LLC. Realcomp II
- $227,0003 bd2 ba2.1k sqft3053 Eastgate St, Burton, MI 48519For SaleMLS ID #20261010870, Caroline Turner, Athearn Realty. Realcomp II
- $280,0003 bd2 ba1.7k sqft3024 Harold Dr, Columbiaville, MI 48421For SaleMLS ID #20261045379, Alicka R Lawrence, Coldwell Banker Professionals. Realcomp II
