Welcome to your dream home in the quiet Kings Pinnacle neighborhood, just minutes from the natural beauty of Crowders Mountain State Park. Enjoy easy access to hiking trails, breathtaking views, and outdoor adventures right at your doorstep.
This "better-than-new" home features a convenient ranch-style floor plan with the bonus of a HUGE upstairs open loft and an additional guest suite. The main level boasts a spacious living area, perfect for entertaining, that seamlessly connects to the gourmet kitchen, complete with stainless steel appliances, a large island, and ample storage. The luxurious primary suite offers an enormous walk-in closet and en-suite bath with dual vanities and a walk-in shower. For added convenience, the laundry room is connected through the primary suite on the main level.
Step outside to the private, fenced-in backyard, where you’ll love relaxing or entertaining on the covered patio. The ample lot backs up to a beautiful wooded area.
Closed
Street View
$450,000
5120 Kings Pinnacle Dr, Kings Mountain, NC 28086
4beds
2,360sqft
Single Family Residence
Built in 2022
1.16 Acres Lot
$450,200 Zestimate®
$191/sqft
$2,634 Estimated rent
Home value
$450,200
$401,000 - $504,000
$2,634/mo
Zestimate® history
Owner options
List your home for rent
$2,634/mo
Rent Zestimate®
Find your next renter with Zillow Rental Manager. Plus, with online applications, you can quickly screen prospective tenants – for free.
$2,634/mo
Rent Zestimate®
Refinance and save
$3,220/mo
Est. payment
Refinancing to a lower rate could help reduce your monthly payments and save thousands over the life of the loan.
$3,220/mo
Est. payment
Explore your selling options
Work with a Zillow partner agent
Leverage their expertise and Zillow's premium Showcase listings to get your home seen by more buyers.
Get startedList with your own agent
Get your home in front of millions of buyers by listing it on Zillow.
Learn how to do itSell it yourself
Take full control of how buyers see your home on Zillow by listing For Sale by Owner (FSBO).
List your homeWhat's special
Gourmet kitchenWalk-in showerPrivate fenced-in backyardLarge islandAmple lotCovered patioRanch-style floor plan
Zillow last checked:
Listing updated:
Listed by:
Holly Sullivan holly@byrdhousepropertygroup.com,
Keller Williams South Park
Bought with:
Kim Ward
Carolinas Realty Connection LLC
Source: Canopy MLS as distributed by MLS GRID,MLS#: 4207618
Facts & features
Interior
Bedrooms & bathrooms
- Bedrooms: 4
- Bathrooms: 3
- Full bathrooms: 3
- Main level bedrooms: 3
Primary bedroom
- Level: Main
Laundry
- Level: Main
Heating
- Heat Pump
Cooling
- Heat Pump
Appliances
- Included: Dishwasher, Disposal, Electric Oven, Microwave, Oven, Refrigerator
- Laundry: Laundry Room, Main Level
Features
- Kitchen Island, Open Floorplan, Pantry, Storage, Walk-In Closet(s)
- Flooring: Vinyl
- Has basement: No
Interior area
- Total structure area: 2,360
- Total interior livable area: 2,360 sqft
- Finished area above ground: 2,360
- Finished area below ground: 0
Property
Parking
- Total spaces: 2
- Parking features: Driveway, Attached Garage, Garage Faces Side, Garage on Main Level
- Attached garage spaces: 2
- Has uncovered spaces: Yes
Features
- Levels: Two
- Stories: 2
- Patio & porch: Covered, Front Porch, Patio, Rear Porch
- Fencing: Back Yard
Lot
- Size: 1.16 Acres
- Features: Wooded
Details
- Parcel number: 211220
- Zoning: R-1
- Special conditions: Standard
Construction
Type & style
- Home type: SingleFamily
- Property subtype: Single Family Residence
Materials
- Brick Partial, Hardboard Siding
- Foundation: Crawl Space
- Roof: Composition
Condition
- New construction: No
- Year built: 2022
Utilities & green energy
- Sewer: Septic Installed
- Water: Well
Community & HOA
Community
- Subdivision: Kings Pinnacle
HOA
- Has HOA: Yes
- HOA fee: $450 annually
Location
- Region: Kings Mountain
Financial & listing details
- Price per square foot: $191/sqft
- Tax assessed value: $427,510
- Annual tax amount: $3,052
- Date on market: 12/16/2024
- Cumulative days on market: 45 days
- Listing terms: Cash,Conventional,FHA
- Road surface type: Concrete, Paved
Price history
| Date | Event | Price |
|---|---|---|
| 3/14/2025 | Sold | $450,000-2.2%$191/sqft |
Source:  Canopy MLS as distributed by MLS GRID #4207618 Report a problem Canopy MLS as distributed by MLS GRID #4207618 Report a problem | ||
| 2/4/2025 | Pending sale | $460,000$195/sqft |
Source: Canopy MLS as distributed by MLS GRID #4207618 Report a problem | ||
| 1/23/2025 | Price change | $460,000-2.1%$195/sqft |
Source: Canopy MLS as distributed by MLS GRID #4207618 Report a problem | ||
| 1/9/2025 | Listed for sale | $470,000$199/sqft |
Source: Canopy MLS as distributed by MLS GRID #4207618 Report a problem | ||
| 1/6/2025 | Pending sale | $470,000$199/sqft |
Source: Canopy MLS as distributed by MLS GRID #4207618 Report a problem | ||
| 12/16/2024 | Listed for sale | $470,000-1.1%$199/sqft |
Source: Canopy MLS as distributed by MLS GRID #4207618 Report a problem | ||
| 6/4/2024 | Listing removed | -- |
Source: Canopy MLS as distributed by MLS GRID #4122812 Report a problem | ||
| 4/20/2024 | Listed for sale | $475,000+3.5%$201/sqft |
Source: Canopy MLS as distributed by MLS GRID #4122812 Report a problem | ||
| 6/2/2023 | Sold | $459,000$194/sqft |
Source: Canopy MLS as distributed by MLS GRID #3930594 Report a problem | ||
| 4/6/2023 | Price change | $459,000-3.4%$194/sqft |
Source: Canopy MLS as distributed by MLS GRID #CAR3930594 Report a problem | ||
| 3/10/2023 | Listed for sale | $475,000+2.2%$201/sqft |
Source: Canopy MLS as distributed by MLS GRID #CAR3930594 Report a problem | ||
| 2/22/2023 | Listing removed | -- |
Source: Canopy MLS as distributed by MLS GRID #CAR3930594 Report a problem | ||
| 1/3/2023 | Listed for sale | $465,000+9.6%$197/sqft |
Source: Canopy MLS as distributed by MLS GRID #3930594 Report a problem | ||
| 4/24/2014 | Sold | $424,272$180/sqft |
Source: Canopy MLS as distributed by MLS GRID #2111067 Report a problem | ||
Public tax history
| Year | Property taxes | Tax assessment |
|---|---|---|
| 2025 | $3,052 | $427,510 |
| 2024 | $3,052 -3.2% | $427,510 |
| 2023 | $3,155 +990.7% | $427,510 +1259.8% |
| 2022 | $289 -0.3% | $31,440 |
| 2021 | $290 +11.2% | $31,440 |
| 2020 | $261 -11% | $31,440 |
| 2019 | $293 +3.7% | $31,440 +8.3% |
| 2018 | $283 | $29,019 |
| 2017 | $283 | $29,019 |
| 2016 | $283 | $29,019 -5.8% |
| 2014 | $283 | $30,790 |
Find assessor info on the county website
Neighborhood: 28086
Nearby homes
- $798,3004 bd5 ba3.3k sqft5124 Kings Pinnacle Dr, Kings Mountain, NC 28086Off Market
- $621,7004 bd3 ba2.7k sqft5127 Kings Pinnacle Dr, Kings Mountain, NC 28086Off Market
- $--94.7 Acres5116 Kings Pinnacle Dr, Kings Mountain, NC 28086Off Market
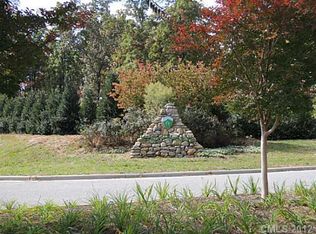
- $34,1301.43 Acres5128 Kings Pinnacle Dr, Kings Mountain, NC 28086Off Market
- $742,7004 bd4 ba3.5k sqft5132 Kings Pinnacle Dr, Kings Mountain, NC 28086Off Market
- $459,7002 bd2 ba1.6k sqft156 Unity Church Rd, Kings Mountain, NC 28086Off Market
- $63,0001.21 Acres5131 Kings Pinnacle Dr, Kings Mountain, NC 28086Sold
- $67,0001.24 Acres5112 Kings Pinnacle Dr, Kings Mountain, NC 28086Lot/Land
Nearby schools
GreatSchools rating
- 5/10Chapel Grove Elementary SchoolGrades: PK-5Distance: 3.6 mi
- 2/10Southwest Middle SchoolGrades: 6-8Distance: 6.4 mi
- 2/10Hunter Huss High SchoolGrades: 9-12Distance: 6.9 mi
Schools provided by the listing agent
- Elementary: Chapel Grove
- Middle: Southwest
- High: Hunter Huss
Source: Canopy MLS as distributed by MLS GRID. This data may not be complete. We recommend contacting the local school district to confirm school assignments for this home.
Get a cash offer in 3 minutes
Find out how much your home could sell for in as little as 3 minutes with a no-obligation cash offer.
Estimated market value
$450,200
Get a cash offer in 3 minutes
Find out how much your home could sell for in as little as 3 minutes with a no-obligation cash offer.
Estimated market value
$450,200
- North Carolina
- Gaston County
- Kings Mountain
- 28086
- 5120 Kings Pinnacle Dr
Nearby cities
Nearby zip codes
Other Kings Mountain Topics
