Skip main navigation
Closed
  • $265,000

    5120 Lonesome Oak Trl, Fort Wayne, IN 46845

    3beds
    1,686sqft
    Single Family Residence
    Built in 1994
    10,018 Square Feet Lot
    $293,100 Zestimate®
    $--/sqft
    $1,910 Estimated rent

    Home value

    $293,100

    $278,000 - $308,000

    $1,910/mo

    Zestimate® history
    Loading
    Loading...

    Owner options

    List your home for rent

    $1,910/mo

    Rent Zestimate®

    Find your next renter with Zillow Rental Manager. Plus, with online applications, you can quickly screen prospective tenants – for free.

    Learn more

    $1,910/mo

    Rent Zestimate®

    Refinance and save

    $1,665/mo

    Est. payment

    Refinancing to a lower rate could help reduce your monthly payments and save thousands over the life of the loan.

    See today's rates

    $1,665/mo

    Est. payment

    Explore your selling options

    Work with a Zillow partner agent

    Leverage their expertise and Zillow's premium Showcase listings to get your home seen by more buyers.

    Get started

    List with your own agent

    Get your home in front of millions of buyers by listing it on Zillow.

    Learn how to do it

    Sell it yourself

    Take full control of how buyers see your home on Zillow by listing For Sale by Owner (FSBO).

    List your home

    What's special

    Stylish finishesModern featuresNew countertopsDesirable oaks crossing neighborhoodHvac systemFresh paint
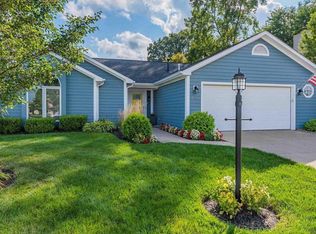
    This elegant one-and-a-half-story residence is located in the highly sought-after Northwest Allen County School district and is positioned in the desirable Oaks Crossing neighborhood off Tonkel and Dupont Roads. Boasting three bedrooms, two baths, a loft area, and numerous impressive updates, this home has received over $20,000 in enhancements. Recent improvements include a custom loft dry bar area, a renovated secondary bathroom (2023), fresh paint, and multiple updated appliances (all appliances stay with the home, excluding the keg cooler). The HVAC system has been recently serviced, featuring a new A/C unit, and the roof was replaced in 2018. The oversized 2 vehicle garage includes a convenient work station area and plenty space for any craftsman. The stunning kitchen remodel, completed in 2023, showcases pantry pull-out drawers, new countertops, backsplash, refreshed cabinet doors, and more. This residence is truly move-in ready, offering a blend of modern features and stylish finishes. The fenced backyard oasis is designed to delight during warmer months, providing a perfect setting for entertaining guests. Seize the opportunity to witness the true beauty of this home – act promptly before this chance is gone!

    Zillow last checked:

    Listing updated:

    Listed by:

    Edmond Jemison Cell:260-515-3438,

    CENTURY 21 Bradley Realty, Inc

    Bought with:

    Brandy Beckstedt, RB16000858

    Mike Thomas Assoc., Inc

    Source: IRMLS,MLS#: 202402001MLS Logo

    Facts & features

    Interior

    Bedrooms & bathrooms
    • Bedrooms: 3
    • Bathrooms: 2
    • Full bathrooms: 2
    • Main level bedrooms: 3
    Bedroom 1
    • Level: Main
    Bedroom 2
    • Level: Main
    Dining room
    • Level: Main
    • Area: 99
    • Dimensions: 11 x 9
    Kitchen
    • Level: Main
    • Area: 100
    • Dimensions: 10 x 10
    Living room
    • Level: Main
    • Area: 266
    • Dimensions: 19 x 14
    Heating
    • Natural Gas, Forced Air
    Cooling
    • Central Air
    Appliances
    • Included: Disposal, Range/Oven Hook Up Elec, Dishwasher, Microwave, Refrigerator, Washer, Dryer-Electric, Electric Range, Water Softener Owned
    • Laundry: Electric Dryer Hookup, Main Level, Washer Hookup
    Features
    • 1st Bdrm En Suite, Ceiling-9+, Vaulted Ceiling(s), Countertops-Solid Surf, Eat-in Kitchen, Pantry, Tub/Shower Combination, Main Level Bedroom Suite, Custom Cabinetry
    • Flooring: Carpet, Vinyl
    • Doors: Six Panel Doors
    • Has basement: No
    • Number of fireplaces: 1
    • Fireplace features: Living Room, Wood Burning
    Interior area
    • Total structure area: 1,686
    • Total interior livable area: 1,686 sqft
    • Finished area above ground: 1,686
    • Finished area below ground: 0

    Property

    Parking
    • Total spaces: 2
    • Parking features: Attached, Garage Door Opener, Concrete
    • Attached garage spaces: 2
    • Has uncovered spaces: Yes
    Features
    • Levels: One and One Half
    • Stories: 1.5
    • Patio & porch: Patio, Porch
    • Exterior features: Workshop
    • Fencing: Wood
    Lot
    • Size: 10,018 Square Feet
    • Dimensions: 77X130
    • Features: Level, 0-2.9999, City/Town/Suburb
    Details
    • Parcel number: 020236278001.000057

    Construction

    Type & style
    • Home type: SingleFamily
    • Architectural style: Traditional
    • Property subtype: Single Family Residence
    Materials
    • Vinyl Siding, Wood Siding
    • Foundation: Slab
    • Roof: Asphalt,Dimensional Shingles
    Condition
    • New construction: No
    • Year built: 1994

    Utilities & green energy

    • Gas: NIPSCO
    • Sewer: Public Sewer
    • Water: Public, Fort Wayne City Utilities

    Community & HOA

    Community
    • Features: Sidewalks
    • Subdivision: Oak Crossing
    HOA
    • Has HOA: Yes
    • HOA fee: $50 annually
    Location
    • Region: Fort Wayne

    Financial & listing details

    • Tax assessed value: $242,300
    • Annual tax amount: $1,486
    • Date on market: 2/14/2024
    • Listing terms: Cash,Conventional,FHA,VA Loan

    Price history

    DateEventPrice
    2/13/2024Sold$265,000+2%
    Source: IRMLS #202402001 Report a problem
    2/5/2024Pending sale$259,900
    Source: IRMLS #202402001 Report a problem
    1/19/2024Listed for sale$259,900+55.6%
    Source: IRMLS #202402001 Report a problem
    8/3/2018Sold$167,000$99/sqft
    Source: Agent Provided Report a problem
    6/26/2018Listed for sale$167,000$99/sqft
    Source: United Realty, LLC #201827577 Report a problem

    Public tax history

    YearProperty taxesTax assessment
    2025$1,607 -3.3%$242,300 +5.5%
    2024$1,662 +11.8%$229,600 -3%
    2023$1,487 +1.6%$236,600 +12.9%
    2022$1,463 +8.4%$209,500 +7.1%
    2021$1,349 +6.7%$195,600 +9%
    2020$1,265 +17.9%$179,500 +7.5%
    2019$1,073 +7.3%$167,000 +10.4%
    2018$1,000 +5.3%$151,200 +8.8%
    2017$950 -7.1%$139,000 +5.4%
    2016$1,022 -6.3%$131,900 -2.7%
    2014$1,091 +0.9%$135,600 +4.8%
    2013$1,081 -0.2%$129,400
    2011$1,083 $129,400 +3.9%
    2010-- $124,600 +1.5%
    2007-- $122,700 +8.6%
    2005-- $113,000
    2004-- $113,000 +70.4%
    2001-- $66,300 +200%
    1999-- $22,100
    Find assessor info on the county website

    Neighborhood: 46845

    Nearby schools

    GreatSchools rating
    Schools provided by the listing agent
    • Elementary: Perry Hill
    • Middle: Maple Creek
    • High: Carroll
    • District: Northwest Allen County

    Source: IRMLS. This data may not be complete. We recommend contacting the local school district to confirm school assignments for this home.

    Get pre-qualified for a loan
    At Zillow Home Loans, we can pre-qualify you in as little as 5 minutes with no impact to your credit score.

    An equal housing lender. NMLS #10287.

    Sell for more on Zillow
    Get a Zillow Showcase℠ listing at no additional cost and you could sell for .
    $293,100
    2% more
    +$5,862
    With Zillow Showcase(estimated)
    $298,962