Skip main navigation
Closed
  • $499,000

    5120 Macarthur Ave, Murfreesboro, TN 37129

    3beds
    2,617sqft
    Single Family Residence, Residential
    Built in 2005
    0.36 Acres Lot
    $499,600 Zestimate®
    $191/sqft
    $2,632 Estimated rent

    Home value

    $499,600

    $475,000 - $525,000

    $2,632/mo

    Zestimate® history
    Loading
    Loading...

    Owner options

    List your home for rent

    $2,632/mo

    Rent Zestimate®

    Find your next renter with Zillow Rental Manager. Plus, with online applications, you can quickly screen prospective tenants – for free.

    Learn more

    $2,632/mo

    Rent Zestimate®

    Refinance and save

    $2,887/mo

    Est. payment

    Refinancing to a lower rate could help reduce your monthly payments and save thousands over the life of the loan.

    See today's rates

    $2,887/mo

    Est. payment

    Explore your selling options

    Work with a Zillow partner agent

    Leverage their expertise and Zillow's premium Showcase listings to get your home seen by more buyers.

    Get started

    List with your own agent

    Get your home in front of millions of buyers by listing it on Zillow.

    Learn how to do it

    Sell it yourself

    Take full control of how buyers see your home on Zillow by listing For Sale by Owner (FSBO).

    List your home

    What's special

    Large tiled walk-in showerSeparate dining roomCommunity poolNew microwave and dishwasherInviting and cozy homeRelaxing soaking tub
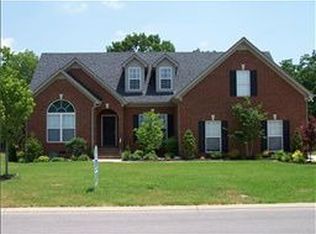
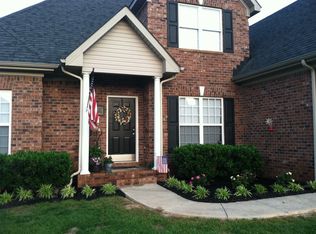
    Welcome to this beautifully updated Murfreesboro home, ideally located with easy access to I-840, less than 10 minutes to Publix and Richard Siegel Park, and just 15 minutes from Stones River Mall and The Avenue. Inside, you'll find an inviting and cozy home. The entire interior has been freshly painted, brand new carpet in bedrooms and bonus room, all new tile in bathrooms (floors and showers) and in the laundry room, new microwave and dishwasher, new encapsulated vapor barrier, dehumidifier and insulation in crawlspace, and the roof is only 3 years old! A separate dining room opens to the spacious living room with soaring ceilings and a cozy stone wood burning fireplace. 3 bedrooms PLUS an office and 2.5 bathrooms is ideal. The primary bedroom has a lovely sitting area and the ensuite has double vanities, a relaxing soaking tub, and a large tiled walk-in shower. Bedrooms 2 & 3 have a jack and jill bathroom. Expansive bonus area over garage offers a great flex space. Enclosed sunroom in the back of the house includes its own woodburning fireplace and seating area. There's a mature tree lined and partially fenced private back yard is perfect for relaxation or entertaining. All this AND a community pool too! Very active neighborhood with weekly food trucks and monthly events (Easter egg hunt, smores night, trivia night, etc.) and even an adult swim night at the pool! Walking distance to the trail head across from Ticonderoga where there’s also disc golf! Located in a wonderful neighborhood with great neighbors, this home combines comfort, style, and convenience all in one.

    Zillow last checked:

    Listing updated:

    Listing Provided by:

    Jeanette Angell 615-887-3105,

    Benchmark Realty, LLC

    Bought with:

    Becky Holtzclaw, 262014

    Redfin

    Source: RealTracs MLS as distributed by MLS GRID,MLS#: 3067463MLS Logo

    Facts & features

    Interior

    Bedrooms & bathrooms
    • Bedrooms: 3
    • Bathrooms: 3
    • Full bathrooms: 2
    • 1/2 bathrooms: 1
    • Main level bedrooms: 3
    Bedroom 1
    • Features: Suite
    • Level: Suite
    • Area: 210 Square Feet
    • Dimensions: 15x14
    Bedroom 2
    • Features: Bath
    • Level: Bath
    • Area: 143 Square Feet
    • Dimensions: 13x11
    Bedroom 3
    • Features: Bath
    • Level: Bath
    • Area: 143 Square Feet
    • Dimensions: 13x11
    Primary bathroom
    • Features: Double Vanity
    • Level: Double Vanity
    Dining room
    • Features: Formal
    • Level: Formal
    • Area: 132 Square Feet
    • Dimensions: 12x11
    Kitchen
    • Features: Eat-in Kitchen
    • Level: Eat-in Kitchen
    • Area: 286 Square Feet
    • Dimensions: 22x13
    Living room
    • Features: Great Room
    • Level: Great Room
    • Area: 352 Square Feet
    • Dimensions: 22x16
    Other
    • Features: Office
    • Level: Office
    • Area: 132 Square Feet
    • Dimensions: 12x11
    Other
    • Features: Utility Room
    • Level: Utility Room
    • Area: 54 Square Feet
    • Dimensions: 9x6
    Recreation room
    • Features: Other
    • Level: Other
    • Area: 464 Square Feet
    • Dimensions: 29x16
    Heating
    • Central, Electric
    Cooling
    • Ceiling Fan(s), Central Air, Electric
    Appliances
    • Included: Electric Range, Dishwasher, Disposal, Microwave
    • Laundry: Electric Dryer Hookup, Washer Hookup
    Features
    • Ceiling Fan(s), High Ceilings, Walk-In Closet(s), High Speed Internet
    • Flooring: Carpet, Wood, Tile
    • Basement: Crawl Space
    • Number of fireplaces: 2
    • Fireplace features: Living Room, Wood Burning
    Interior area
    • Total structure area: 2,617
    • Total interior livable area: 2,617 sqft
    • Finished area above ground: 2,617

    Property

    Parking
    • Total spaces: 3
    • Parking features: Garage Door Opener, Garage Faces Side
    • Garage spaces: 3
    Features
    • Levels: Two
    • Stories: 2
    • Patio & porch: Porch, Covered, Patio, Screened
    • Pool features: Association
    • Fencing: Partial
    Lot
    • Size: 0.36 Acres
    • Dimensions: 94.98 x 159.86 IRR
    • Features: Level
    • Topography: Level
    Details
    • Parcel number: 047K B 01200 R0026311
    • Special conditions: Standard
    • Other equipment: Irrigation System, Satellite Dish

    Construction

    Type & style
    • Home type: SingleFamily
    • Architectural style: Contemporary
    • Property subtype: Single Family Residence, Residential
    Materials
    • Brick, Vinyl Siding
    • Roof: Asphalt
    Condition
    • New construction: No
    • Year built: 2005

    Utilities & green energy

    • Sewer: Public Sewer
    • Water: Public
    • Utilities for property: Electricity Available, Water Available, Cable Connected, Underground Utilities
    Green energy
    • Energy efficient items: Doors

    Community & neighborhood

    Security
    • Security features: Security System, Smoke Detector(s), Smart Camera(s)/Recording
    Location
    • Region: Murfreesboro
    • Subdivision: Liberty Valley Sec 1

    HOA & financial

    HOA
    • Has HOA: Yes
    • HOA fee: $35 monthly
    • Amenities included: Clubhouse, Pool, Sidewalks, Underground Utilities, Trail(s)
    • Services included: Recreation Facilities
    • Second HOA fee: $625 one time

    Price history

    DateEventPrice
    4/2/2026Sold$499,000$191/sqft
    Source: RealTracs MLS as distributed by MLS GRID #3067463 Report a problem
    3/1/2026Pending sale$499,000$191/sqft
    Source: RealTracs MLS as distributed by MLS GRID #3067463 Report a problem
    2/15/2026Price change$499,000-3.7%$191/sqft
    Source: RealTracs MLS as distributed by MLS GRID #3067463 Report a problem
    12/21/2025Listed for sale$518,000+110.1%$198/sqft
    Source: RealTracs MLS as distributed by MLS GRID #3067463 Report a problem
    11/7/2008Sold$246,500+2.8%$94/sqft
    Source: Public Record Report a problem
    7/7/2005Sold$239,900$92/sqft
    Source: Public Record Report a problem

    Public tax history

    YearProperty taxesTax assessment
    2025$3,056 $108,025
    2024$3,056 $108,025
    2023$3,056 +10.1%$108,025
    2022$2,775 +7.6%$108,025 +47%
    2021$2,578 $73,475
    2020$2,578 +67.1%$73,475
    2019$1,543 -31.1%$73,475
    2018$2,241 +5.4%$73,475 +34.3%
    2017$2,126 $54,700
    2016$2,126 $54,700
    2015$2,126 $54,700 +0.1%
    2013$2,126 +4%$54,650
    2012$2,044 +0.6%$54,650 +0.5%
    2011$2,031 $54,375
    2010$2,031 -8.6%$54,375 -5.9%
    2008$2,223 $57,775
    2007$2,223 -2.7%$57,775 -2.7%
    2006$2,283 +67.9%$59,350 +97.3%
    2005$1,360 +276%$30,081 +276%
    2004$362 $8,000

    Find assessor info on the county website

    Neighborhood: Liberty

    Nearby schools

    GreatSchools rating
    Schools provided by the listing agent
    • Elementary: Erma Siegel Elementary
    • Middle: Siegel Middle School
    • High: Siegel High School

    Source: RealTracs MLS as distributed by MLS GRID. This data may not be complete. We recommend contacting the local school district to confirm school assignments for this home.

    Get a cash offer in 3 minutes
    Find out how much your home could sell for in as little as 3 minutes with a no-obligation cash offer.
    Estimated market value
    $499,600
    Get a cash offer in 3 minutes
    Find out how much your home could sell for in as little as 3 minutes with a no-obligation cash offer.
    Estimated market value
    $499,600