Skip main navigation
Sold for $1,650,000
  • $1,650,000

    5120 MARINA WAY #16001, TAMPA, FL 33611

    3beds
    1,837sqft
    Condominium
    Built in 2023
    -- sqft lot
    $1,649,800 Zestimate®
    $898/sqft
    $5,944 Estimated rent

    Home value

    $1,649,800

    $1.48M - $1.80M

    $5,944/mo

    Zestimate® history
    Loading
    Loading...

    Owner options

    List your home for rent

    $5,944/mo

    Rent Zestimate®

    Find your next renter with Zillow Rental Manager. Plus, with online applications, you can quickly screen prospective tenants – for free.

    Learn more

    $5,944/mo

    Rent Zestimate®

    Refinance and save

    $13,085/mo

    Est. payment

    Refinancing to a lower rate could help reduce your monthly payments and save thousands over the life of the loan.

    See today's rates

    $13,085/mo

    Est. payment

    Explore your selling options

    Work with a Zillow partner agent

    Leverage their expertise and Zillow's premium Showcase listings to get your home seen by more buyers.

    Get started

    List with your own agent

    Get your home in front of millions of buyers by listing it on Zillow.

    Learn how to do it

    Sell it yourself

    Take full control of how buyers see your home on Zillow by listing For Sale by Owner (FSBO).

    List your home

    What's special

    Private marinaSpectacular wet roomsBreakfast bar seatingBay viewsLuxurious livingFull - service lobbyGolf simulator
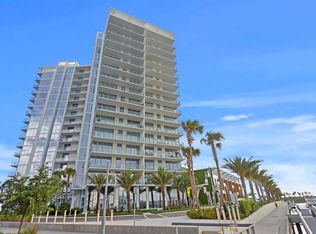
    *** BACK ON THE MARKET! Previous buyer was unable to secure financing, offering you another opportunity to own this incredible property. Don’t miss out your chance to own this beautiful home that’s still brand new and has never been occupied! ***—schedule your showing today! Exceptional luxurious living awaits at Marina Pointe’s Tower 1, offering breathtaking high-rise views of Old Tampa Bay and exclusive resort-style amenities. Set within the Westshore Marina District, just minutes from South Tampa’s finest establishments, this stunning 3-bedroom, 3-bath, 16th-floor Jr. Penthouse is ready for its very first occupants. Tower 1 is a prime example of magnificent architecture and thoughtful design. Enter through the gates to the full-service lobby and a host of amenities, including a resort-style rooftop pool, a fitness room, social/game rooms, a fire pit/grill area, a dog park, a golf simulator, and much more. This unit provides 2 dedicated parking spaces and a storage unit as well. Take a ride in the elevator to the 16th floor, where you will privately enter the spacious foyer. The main living areas are completely open to each other, as well as the balcony, creating a seamless flow for entertainment or quiet enjoyment of the remarkable bay and marina views. Bring your culinary dreams to life from within this well-appointed chef’s kitchen featuring custom European style cabinetry, Quartz countertops with breakfast bar seating, a large walk-in pantry, and high-end appliances, including a hidden panel Subzero refrigerator, Wolf built-in oven, microwave and cooktop, and a hidden panel Asko dishwasher. The primary suite is secluded away from the other bedrooms. It offers private balcony access, dual remote shades, a massive walk-in closet, and a spa-like ensuite bathroom with a water closet, dual stone sinks with upscale Grohe fixtures, and one of the most spectacular wet rooms/walk-in showers I have ever seen. This shower is encased in custom glass work and tiling, with bay views and a soaking tub- the epitome of relaxation. Bedroom 2 is on the opposite end of the home and also provides an ensuite bathroom! Bedroom 3 is centrally located and shares a jack-and-jill style bathroom with the main living area. An in-unit laundry room, hurricane-rated sliding doors, 11’ ceilings with 8’ solid core doors, and luxury porcelain tile flooring throughout add convenience for the owner. Unwind on your 16th-floor balcony appreciating the Florida sunset, utilize the upscale amenities, take the boat for a ride from the private marina, or stroll through the Westshore Marina District; this residence has it all! The owner is offering a 50’ boat slip for sale separately! Please get in touch with us today for more information and your exclusive tour of this extraordinary property.

    Zillow last checked:

    Listing updated:

    Listed by:

    Lucy Zavarce Silva 813-241-5363,

    KING & ASSOCIATES REAL ESTATE LLC 352-458-0291

    Bought with:

    Laura Baker, 633039

    COLDWELL BANKER REALTY

    Source: Stellar MLS,MLS#: T3527247MLS LogoOriginating MLS: Pinellas Suncoast

    Facts & features

    Interior

    Bedrooms & bathrooms
    • Bedrooms: 3
    • Bathrooms: 3
    • Full bathrooms: 3
    Rooms
    • Room types: Utility Room
    Primary bedroom
    • Features: En Suite Bathroom, Walk-In Closet(s)
    • Level: First
    • Dimensions: 16x11
    Bedroom 2
    • Features: Jack & Jill Bathroom, Built-in Closet
    • Level: First
    • Dimensions: 10x12
    Bedroom 3
    • Features: En Suite Bathroom, Built-in Closet
    • Level: First
    • Dimensions: 12x14
    Kitchen
    • Features: Breakfast Bar, Stone Counters, Pantry
    • Level: First
    • Dimensions: 16x13
    Living room
    • Level: First
    • Dimensions: 27x20
    Heating
    • Central
    Cooling
    • Central Air
    Appliances
    • Included: Oven, Cooktop, Dishwasher, Microwave, Refrigerator, Wine Refrigerator
    • Laundry: Inside, Laundry Room
    Features
    • Eating Space In Kitchen, Elevator, Living Room/Dining Room Combo, Open Floorplan, Primary Bedroom Main Floor, Split Bedroom, Stone Counters, Walk-In Closet(s)
    • Flooring: Tile
    • Doors: Sliding Doors
    • Has fireplace: No
    Interior area
    • Total structure area: 2,219
    • Total interior livable area: 1,837 sqft

    Property

    Parking
    • Parking features: Assigned, Guest
    Features
    • Levels: One
    • Stories: 1
    • Exterior features: Balcony, Dog Run, Storage
    • Has view: Yes
    • View description: Water, Gulf/Ocean to Bay
    • Has water view: Yes
    • Water view: Water,Gulf/Ocean to Bay
    • Waterfront features: Bay/Harbor, Gulf/Ocean Access
    • Body of water: OLD TAMPA BAY
    Lot
    • Features: Near Marina
    • Residential vegetation: Mature Landscaping
    Details
    • Parcel number: A083018D0900000016001.0
    • Zoning: PD-A
    • Special conditions: None

    Construction

    Type & style
    • Home type: Condo
    • Property subtype: Condominium
    Materials
    • Block
    • Foundation: Slab
    • Roof: Metal
    Condition
    • New construction: No
    • Year built: 2023

    Utilities & green energy

    • Sewer: Public Sewer
    • Water: Public
    • Utilities for property: BB/HS Internet Available, Electricity Connected, Public, Sewer Connected, Water Connected

    Community & HOA

    Community
    • Features: Deed Restrictions, Dog Park, Fitness Center, Gated Community - Guard, Pool
    • Security: Gated Community, Key Card Entry
    • Pet fee: $0 monthly
    • Subdivision: MARINA POINTE EAST
    HOA
    • Has HOA: Yes
    • Services included: Community Pool, Reserve Fund, Maintenance Structure
    • HOA fee: $1,703 monthly
    • HOA name: Marina Pointe-Diana Garcia Rios
    • HOA phone: 813-443-5503
    • Second HOA name: Westshore Marina District
    • Second HOA phone: 813-930-9800
    Location
    • Region: Tampa

    Financial & listing details

    • Price per square foot: $898/sqft
    • Tax assessed value: $995,544
    • Annual tax amount: $2,102
    • Date on market: 5/20/2024
    • Cumulative days on market: 261 days
    • Listing terms: Cash,Conventional,VA Loan
    • Ownership: Condominium
    • Total actual rent: 0
    • Electric utility on property: Yes
    • Road surface type: Paved

    Price history

    DateEventPrice
    11/22/2024Sold$1,650,000+0%$898/sqft
    Source: Stellar MLS #T3527247 Report a problem
    11/5/2024Pending sale$1,649,999$898/sqft
    Source: Stellar MLS #T3527247 Report a problem
    9/19/2024Listed for sale$1,649,999$898/sqft
    Source: Stellar MLS #T3527247 Report a problem
    8/19/2024Pending sale$1,649,999$898/sqft
    Source: Stellar MLS #T3527247 Report a problem
    7/3/2024Listed for sale$1,649,999$898/sqft
    Source: Stellar MLS #T3527247 Report a problem
    6/3/2024Pending sale$1,649,999$898/sqft
    Source: Stellar MLS #T3527247 Report a problem
    5/20/2024Listed for sale$1,649,999-8.3%$898/sqft
    Source: Stellar MLS #T3527247 Report a problem
    3/25/2024Listing removed--
    Source: Stellar MLS #T3480033 Report a problem
    10/17/2023Listed for sale$1,799,777$980/sqft
    Source: Stellar MLS #T3480033 Report a problem

    Public tax history

    YearProperty taxesTax assessment
    2025$21,780 +5.1%$995,544 +1.2%
    2024$20,724 +885.6%$983,330 +11376.8%
    2023$2,103 $8,568
    Find assessor info on the county website

    Neighborhood: Rattlesnake

    Nearby schools

    GreatSchools rating
    Schools provided by the listing agent
    • Elementary: Anderson-HB
    • Middle: Madison-HB
    • High: Robinson-HB

    Source: Stellar MLS. This data may not be complete. We recommend contacting the local school district to confirm school assignments for this home.

    Get a cash offer in 3 minutes
    Find out how much your home could sell for in as little as 3 minutes with a no-obligation cash offer.
    Estimated market value
    $1,649,800
    Get a cash offer in 3 minutes
    Find out how much your home could sell for in as little as 3 minutes with a no-obligation cash offer.
    Estimated market value
    $1,649,800