For salePrice cut: $5.1K (7/10)
$519,900
3beds
1,788sqft
5120 Mortier Ave, Belle Isle, FL 32812
3beds
1,788sqft
Single family residence
Built in 1960
10,626 sqft
2 Carport spaces
$291 price/sqft
What's special
Modern finishes throughoutBrand new back deckFully fenced backyard
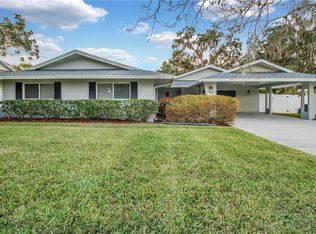
Welcome to 5120 Mortier Avenue, a beautifully updated 3-bedroom, 2-bathroom home in the heart of Belle Isle. Located in the highly desirable Lake Conway Estates community, this home offers the perfect blend of comfort, style, and access to one of Orlando’s most sought-after chain of lakes. Fully remodeled, this home features ...
- 25 days |
- 1,085 |
- 79 |
Likely to sell faster than
Source: Stellar MLS,MLS#: O6417886
Originating MLS: Orlando Regional
Travel times
Living Room
Primary Bedroom
Dining Room
Zillow last checked:
Listing updated:
Listed by:
Gretchen Chevalier 407-770-9395,
ALL REAL ESTATE & INVESTMENTS 407-917-8206
Source: Stellar MLS,MLS#: O6417886
Originating MLS: Orlando Regional

Facts & features
Interior
Bedrooms & bathrooms
- Bedrooms: 3
- Bathrooms: 2
- Full bathrooms: 2
Primary bedroom
- Features: Walk-In Closet(s)
- Level: First
- Area: 210 Square Feet
- Dimensions: 14x15
Bedroom 2
- Features: Built-in Closet
- Level: First
- Area: 132 Square Feet
- Dimensions: 11x12
Bedroom 3
- Features: Built-in Closet
- Level: First
- Area: 132 Square Feet
- Dimensions: 11x12
Primary bathroom
- Level: First
- Area: 40 Square Feet
- Dimensions: 5x8
Bathroom 2
- Level: First
- Area: 40 Square Feet
- Dimensions: 5x8
Family room
- Level: First
- Area: 170 Square Feet
- Dimensions: 10x17
Kitchen
- Level: First
- Area: 391 Square Feet
- Dimensions: 17x23
Living room
- Level: First
- Area: 260 Square Feet
- Dimensions: 13x20
Heating
- Central
Cooling
- Central Air
Appliances
- Included: Dishwasher, Disposal, Dryer, Electric Water Heater, Microwave, Range, Refrigerator, Washer
- Laundry: Electric Dryer Hookup, Inside, Washer Hookup
Features
- Ceiling Fan(s), Thermostat, Walk-In Closet(s)
- Flooring: Vinyl
- Has fireplace: No
Interior area
- Total structure area: 2,536
- Total interior livable area: 1,788 sqft
Video & virtual tour
Property
Parking
- Total spaces: 2
- Parking features: Carport
- Carport spaces: 2
Features
- Levels: One
- Stories: 1
- Patio & porch: Front Porch
- Exterior features: Irrigation System, Storage
- Fencing: Fenced,Vinyl
- Waterfront features: Lake Privileges, Boat Ramp - Private
- Body of water: LAKE CONWAY CHAIN OF LAKES
Lot
- Size: 10,626 Square Feet
Details
- Parcel number: 172330437801020
- Zoning: R-1-AA
- Special conditions: None
Construction
Type & style
- Home type: SingleFamily
- Architectural style: Mid-Century Modern
- Property subtype: Single Family Residence
Materials
- Stucco
- Foundation: Slab
- Roof: Shingle
Condition
- New construction: No
- Year built: 1960
Utilities & green energy
- Sewer: Public Sewer
- Water: Public
- Utilities for property: Public
Community & HOA
Community
- Features: Boat Slip, Private Boat Ramp, Water Access, Park, Playground, Tennis Court(s)
- Pet fee: $0 monthly
- Subdivision: LAKE CONWAY ESTATES
HOA
- Has HOA: No
- Amenities included: Pickleball Court(s), Playground
Location
- Region: Belle Isle
Financial & listing details
- Price per square foot: $291/sqft
- Tax assessed value: $300,583
- Annual tax amount: $4,955
- Date on market: 6/25/2026
- Cumulative days on market: 25 days
- Listing terms: Cash,Conventional
- Ownership: Fee Simple
- Total actual rent: 0
- Road surface type: Paved, Asphalt
Price history
| Date | Event | Price |
|---|---|---|
| 7/10/2026 | Price change | $519,900-1%$291/sqft |
Source: | ||
| 6/25/2026 | Listed for sale | $525,000+59.1%$294/sqft |
Source: | ||
| 3/16/2022 | Sold | $330,000+148.7%$185/sqft |
Source: Public Record Report a problem | ||
| 10/27/2004 | Sold | $132,700$74/sqft |
Source: Public Record Report a problem | ||
Public tax history
| Year | Property taxes | Tax assessment |
|---|---|---|
| 2024 | $4,724 +3.3% | $300,583 +2.8% |
| 2023 | $4,574 +91.6% | $292,430 +81.2% |
| 2022 | $2,388 +2.8% | $161,416 +3% |
| 2021 | $2,323 +1.4% | $156,715 +1.4% |
| 2020 | $2,291 +1.9% | $154,551 +2.3% |
| 2019 | $2,249 +1.5% | $151,076 +1.9% |
| 2018 | $2,216 | $148,259 -16.8% |
| 2017 | $2,216 +3.6% | $178,281 +5.9% |
| 2016 | $2,140 +0.5% | $168,364 +14.6% |
| 2015 | $2,130 +0.5% | $146,933 -8.9% |
| 2014 | $2,119 +1.4% | $161,214 +16.8% |
| 2013 | $2,089 +0.1% | $138,042 +0.6% |
| 2012 | $2,088 -5.2% | $137,254 -4.8% |
| 2011 | $2,204 +2.2% | $144,169 -0.9% |
| 2010 | $2,157 | $145,460 -10.5% |
| 2009 | -- | $162,448 -16% |
| 2008 | $2,377 -4.8% | $193,371 -7.4% |
| 2007 | $2,495 -4.1% | $208,744 -1% |
| 2006 | $2,603 +0.1% | $210,940 +26.2% |
| 2005 | $2,600 +6.5% | $167,099 +21.4% |
| 2004 | $2,442 +79.7% | $137,652 +3.8% |
| 2003 | $1,359 +6.3% | $132,653 +14.4% |
| 2002 | $1,278 -1.1% | $115,991 +7.2% |
| 2001 | $1,292 +2.3% | $108,154 +8.8% |
| 2000 | $1,263 | $99,384 |
Find assessor info on the county website
Monthly payment
Est. payment
$3,534/mo
Principal & interest
$2611
Property taxes
$923
Estimated market value
$506,600
$481,000 - $532,000
$3,112/mo
Climate risks
Explore flood, wildfire, and other predictive climate risk information for this property on First Street®️.
Neighborhood: 32812
Nearby schools
Shenandoah Elementary School
Grades PK-5 • 0.7 miles5/10
GreatSchools® Rating
Test Score Rating
5/10Student Progress Rating
5/10Conway Middle School
Grades 6-8 • 1.6 miles4/10
GreatSchools® Rating
Test Score Rating
4/10Student Progress Rating
4/10Oak Ridge High School
Grades 9-12 • 2.8 miles3/10
GreatSchools® Rating
Test Score Rating
4/10College Readiness Rating
3/10Student Progress Rating
3/10
