Space to enjoy nature, catch a striper from the dock, have your favorite toys to tinker within the massive garage space, or have a great gathering of all your closest friends show the options go on and on with the possibilities in this home! The 4th bedroom is between the garage spaces giving ample options for a game room, large bedroom for multigenerational living, a hobby room, homeschool room, music room to keep from waking people up inside the house, movie room, and the options go on and on! The HVAC system was increased in 2015 to a new unit that heats and cools the house and 4th bedroom with a heat pump that is extremely efficient in the winter. The kitchen is all oak cabinets built custom for the home with the wood sourced from Missouri. Beautiful top of the line granite covers the kitchen and both bathrooms that was installed in 2018! To finish the kitchen space off there are updated appliances. All electric home except for the fireplace which is rated to heat a 2500 sq ft space keeping the energy costs low in the winter. The fireplace adds peace of mind in the event of winter weather. All the floors were installed in 2018 that are durable and easy to clean. The chain link fence is also ready for the kids and pets to play safely in the backyard. The pond is stocked with striper fish with a max depth of 9ft with the majority of the pond being 4-6 ft deep. The house has all the storage you could ever ask for boasting a 21x36 garage with heater connected to the propane and a window ac unit, 24x30 garage, BOTH garage spaces have ample attic storage above both of them, 8x13 blue shed in the backyard with ac for the summer, & a tool shed that is 8x24 by the pond perfect for your mower/atv with water & electric setup. You will also have less worries with insurance & roof as the shingles are 50 yr impact resistant shingles that are only 11 yrs old.
Sold for $380,000
$380,000
5120 N 116th West Ave, Sand Springs, OK 74063
3beds
2,219sqft
Single Family Residence
Built in 1998
2.6 Acres Lot
$383,600 Zestimate®
$171/sqft
$3,382 Estimated rent
Home value
$383,600
Estimated sales range
Not available
$3,382/mo
Zestimate® history
Owner options
List your home for rent
$3,382/mo
Rent Zestimate®
Find your next renter with Zillow Rental Manager. Plus, with online applications, you can quickly screen prospective tenants – for free.
$3,382/mo
Rent Zestimate®
Refinance and save
$2,303/mo
Est. payment
Refinancing to a lower rate could help reduce your monthly payments and save thousands over the life of the loan.
$2,303/mo
Est. payment
Explore your selling options
Work with a Zillow partner agent
Leverage their expertise and Zillow's premium Showcase listings to get your home seen by more buyers.
Get startedList with your own agent
Get your home in front of millions of buyers by listing it on Zillow.
Learn how to do itSell it yourself
Take full control of how buyers see your home on Zillow by listing For Sale by Owner (FSBO).
List your homeWhat's special
Massive garage spaceUpdated appliances
Zillow last checked:
Listing updated:
Listed by:
Mark Hill 417-527-3986,
Keller Williams Premier
Bought with:
Dana Renfro, 172719
Realty One Group Dreamers
Source: MLS Technology, Inc.,MLS#: 2604608 Originating MLS: MLS Technology
Originating MLS: MLS TechnologyFacts & features
Interior
Bedrooms & bathrooms
- Bedrooms: 3
- Bathrooms: 2
- Full bathrooms: 2
Primary bedroom
- Description: Master Bedroom,Private Bath,Walk-in Closet
- Level: First
Bedroom
- Description: Bedroom,
- Level: First
Bedroom
- Description: Bedroom,
- Level: First
Primary bathroom
- Description: Master Bath,Bathtub,Full Bath,Heater,Separate Shower,Vent
- Level: First
Bathroom
- Description: Hall Bath,Bathtub,Full Bath,Vent
- Level: First
Dining room
- Description: Dining Room,Formal
- Level: First
Kitchen
- Description: Kitchen,
- Level: First
Living room
- Description: Living Room,Fireplace
- Level: First
Office
- Description: Office,Closet
- Level: First
Utility room
- Description: Utility Room,Inside
- Level: First
Heating
- Electric, Heat Pump
Cooling
- Central Air
Appliances
- Included: Built-In Oven, Cooktop, Dishwasher, Electric Water Heater, Disposal, Microwave, Oven, Range, Plumbed For Ice Maker
- Laundry: Washer Hookup, Electric Dryer Hookup
Features
- Attic, Granite Counters, High Ceilings, High Speed Internet, Cable TV, Vaulted Ceiling(s), Wired for Data, Ceiling Fan(s), Electric Oven Connection, Electric Range Connection, Programmable Thermostat
- Flooring: Carpet, Tile
- Doors: Insulated Doors, Storm Door(s)
- Windows: Vinyl, Insulated Windows
- Basement: None
- Number of fireplaces: 1
- Fireplace features: Blower Fan, Gas Log
Interior area
- Total structure area: 2,219
- Total interior livable area: 2,219 sqft
Property
Parking
- Total spaces: 4
- Parking features: Attached, Garage, Storage, Workshop in Garage
- Attached garage spaces: 4
Accessibility
- Accessibility features: Accessible Doors
Features
- Levels: One
- Stories: 1
- Patio & porch: Covered, Patio, Porch
- Exterior features: Concrete Driveway, Rain Gutters, Satellite Dish
- Pool features: None
- Fencing: Chain Link
Lot
- Size: 2.6 Acres
- Features: Mature Trees, Pond on Lot
Details
- Additional structures: Shed(s), Workshop
- Parcel number: 570003096
Construction
Type & style
- Home type: SingleFamily
- Architectural style: Other
- Property subtype: Single Family Residence
Materials
- Brick, Vinyl Siding, Wood Frame
- Foundation: Slab
- Roof: Asphalt,Fiberglass
Condition
- Year built: 1998
Utilities & green energy
- Sewer: Septic Tank
- Water: Rural
- Utilities for property: Cable Available, Electricity Available, High Speed Internet Available, Water Available
Green energy
- Energy efficient items: Doors, Windows
Community & HOA
Community
- Features: Gutter(s)
- Security: No Safety Shelter, Smoke Detector(s)
- Subdivision: Meadow Lake Ii
HOA
- Has HOA: No
Location
- Region: Sand Springs
Financial & listing details
- Price per square foot: $171/sqft
- Tax assessed value: $212,261
- Annual tax amount: $2,436
- Date on market: 2/10/2026
- Cumulative days on market: 5 days
- Listing terms: Conventional,FHA,USDA Loan,VA Loan
Price history
| Date | Event | Price |
|---|---|---|
| 3/13/2026 | Sold | $380,000-5%$171/sqft |
Source:  MLS Technology, Inc. #2604608 Report a problem MLS Technology, Inc. #2604608 Report a problem | ||
| 2/16/2026 | Pending sale | $399,900$180/sqft |
Source: MLS Technology, Inc. #2604608 Report a problem | ||
| 2/10/2026 | Listed for sale | $399,900-5.9%$180/sqft |
Source: MLS Technology, Inc. #2604608 Report a problem | ||
| 5/28/2024 | Listing removed | -- |
Source: MLS Technology, Inc. #2418275 Report a problem | ||
| 5/23/2024 | Listed for sale | $425,000$192/sqft |
Source: MLS Technology, Inc. #2418275 Report a problem | ||
Public tax history
| Year | Property taxes | Tax assessment |
|---|---|---|
| 2024 | $2,452 -0.2% | $25,471 |
| 2023 | $2,457 +2.8% | $25,471 |
| 2022 | $2,389 -1.6% | $25,471 |
| 2021 | $2,429 -0.6% | $25,471 +2.5% |
| 2020 | $2,444 -1.1% | $24,843 -2.5% |
| 2019 | $2,471 +1.1% | $25,471 +2.5% |
| 2018 | $2,444 +0.7% | $24,843 +3% |
| 2017 | $2,426 +7.2% | $24,119 +3% |
| 2016 | $2,263 | $23,417 +3% |
| 2015 | $2,263 +4.5% | $22,735 +3% |
| 2014 | $2,165 -1.7% | $22,073 +3% |
| 2013 | $2,201 +2.8% | $21,430 +3% |
| 2012 | $2,140 +13.7% | $20,806 +10.2% |
| 2010 | $1,882 +4.4% | $18,872 |
| 2009 | $1,802 +22.1% | $18,872 +24.8% |
| 2008 | $1,476 | $15,118 |
| 2007 | -- | -- |
| 2006 | -- | -- |
| 2005 | $1,386 +3.5% | -- |
| 2003 | $1,339 | $14,734 |
| 2002 | -- | $14,734 -0.9% |
| 2000 | -- | $14,870 |
Find assessor info on the county website
Neighborhood: 74063
Nearby homes
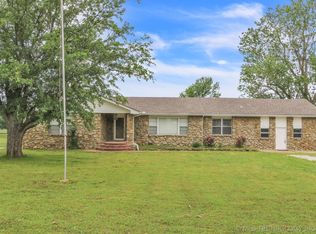
- $320,4603 bd2 ba-- sqft5136 N 116th West Ave, Sand Springs, OK 74063Sold
- $198,0002 bd2 ba1.1k sqft5106 N 116th West Ave, Sand Springs, OK 74063Off Market
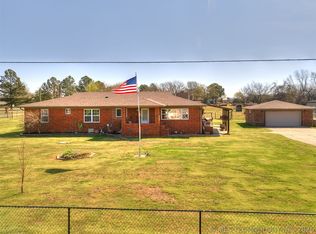
- $635,0003 bd3 ba2.2k sqft5123 N 116th West Ave, Sand Springs, OK 74063Sold
- $218,6002 bd1 ba2k sqft5159 N 116th West Ave, Sand Springs, OK 74063Off Market
- $374,7004 bd2 ba2.3k sqft5166 N 116th West Ave, Sand Springs, OK 74063Off Market
- $291,7003 bd2 ba1.9k sqft5188 N 116th West Ave, Sand Springs, OK 74063Off Market
- $233,4003 bd1 ba2.2k sqft5179 N 116th West Ave, Sand Springs, OK 74063Off Market
- $155,4003 bd2 ba1.5k sqft11368 Tornado Blvd, Sand Springs, OK 74063Off Market
Nearby schools
GreatSchools rating
- 5/10Northwoods Fine Arts AcademyGrades: K-5Distance: 4.9 mi
- 8/10Clyde Boyd Middle SchoolGrades: 6-8Distance: 7.8 mi
- 6/10Charles Page High SchoolGrades: 9-12Distance: 5.5 mi
Schools provided by the listing agent
- Elementary: Angus Valley
- High: Charles Page
- District: Sand Springs - Sch Dist (2)
Source: MLS Technology, Inc.. This data may not be complete. We recommend contacting the local school district to confirm school assignments for this home.


Get pre-qualified for a loan
At Zillow Home Loans, we can pre-qualify you in as little as 5 minutes with no impact to your credit score.An equal housing lender. NMLS #10287.
Sell for more on Zillow
Get a Zillow Showcase℠ listing at no additional cost and you could sell for .
$383,600
2% more
+$7,672
With Zillow Showcase(estimated)
$391,272
- Oklahoma
- Osage County
- Sand Springs
- 74063
- 5120 N 116th West Ave
Nearby cities
Nearby zip codes
Other Sand Springs Topics
