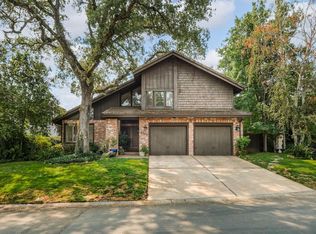
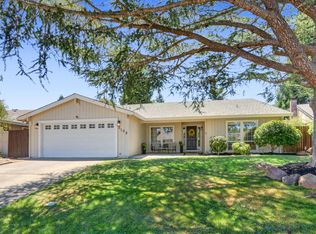
Tucked away on a peaceful cul-de-sac in Rollingwood, one of Fair Oaks' most sought-after neighborhoods, this exceptional home pairs timeless design with years of carefully curated improvements. Before you ever reach the front door, the custom European-inspired courtyard offers a memorable welcome. Surrounded by lush, layered landscaping and softened by climbing greenery, it creates a private outdoor room that feels secluded and inviting. Step through the front door to rich hardwood floors, a dramatic staircase with custom iron railings and curved hardwood treads, and light-filled living spaces that immediately showcase the home's exceptional craftsmanship. At the heart of the home, the kitchen features white cabinetry, quartz countertops, a farmhouse sink, premium fixtures, and generous workspace for both everyday living and effortless entertaining. Just beyond, the inviting den is anchored by an updated fireplace and custom built-in bookcases, creating the perfect setting for quiet evenings or gathering with friends and family. Upstairs, the spacious primary suite features vaulted ceilings, updated windows, and custom built-in wardrobes with abundant storage. The en suite bath offers a generous walk-in shower, soaking tub, and travertine finishes. Three additional bedrooms and updated bathrooms provide comfortable accommodations for family and guests. Just beyond the back doors, the heated pool serves as the centerpiece of the backyard, framed by established rose gardens and a redwood pergola draped in mature wisteria.It's close to shoping and the Rollingwoods gym just minutes away from the American River for all your outdoor entertainment.
Pending
Price cut: $36K (8/25)
$899,000
5120 N Ravine Ln, Fair Oaks, CA 95628
4beds
2,757sqft
Single Family Residence
Built in 1979
6,534 Square Feet Lot
$885,300 Zestimate®
$326/sqft
$50/mo HOA
What's special
Exceptional craftsmanshipFarmhouse sinkPeaceful cul-de-sacCustom european-inspired courtyardGenerous workspacePremium fixturesUpdated windows
- 68 days
- 538
- 32
Zillow last checked:
Listing updated:
Listed by:
Patti Delgado DRE #01098280 916-505-1012,
Coldwell Banker Realty
Source: MetroList Services of CA,MLS#: 226085304Originating MLS: MetroList Services, Inc.
Facts & features
Interior
Bedrooms & bathrooms
- Bedrooms: 4
- Bathrooms: 3
- Full bathrooms: 2
- Partial bathrooms: 1
Rooms
- Room types: Dining Room, Family Room, Storage, Kitchen, Laundry, Library, Living Room
Primary bedroom
- Features: Walk-In Closet, Sitting Area
Primary bathroom
- Features: Closet, Double Vanity, Granite Counters
Dining room
- Features: Dining/Living Combo
Kitchen
- Features: Breakfast Area, Quartz Counter, Granite Counters, Slab Counter
Heating
- Central
Cooling
- Central Air
Appliances
- Included: Built-In Gas Range, Built-In Refrigerator, Dishwasher, Disposal, Microwave, Double Oven
- Laundry: Laundry Room, Laundry Closet
Features
- Flooring: Wood
- Number of fireplaces: 1
- Fireplace features: Family Room
Interior area
- Total interior livable area: 2,757 sqft
Property
Parking
- Total spaces: 2
- Parking features: Private, Garage Door Opener, Driveway
- Garage spaces: 2
- Has uncovered spaces: Yes
Features
- Levels: Two
- Stories: 2
- Exterior features: Uncovered Courtyard
- Has private pool: Yes
- Pool features: In Ground, Pool Sweep, Pool/Spa Combo, Fenced, Gunite
- Fencing: Back Yard,Fenced
Lot
- Size: 6,534 Square Feet
- Features: Auto Sprinkler F&R, Cul-De-Sac, Dead End, Landscape Back, Landscape Front, Low Maintenance
Details
- Parcel number: 23505000530000
- Zoning: RIA
- Special conditions: Standard
Construction
Type & style
- Home type: SingleFamily
- Architectural style: French Normandy,Tudor
- Property subtype: Single Family Residence
Materials
- Plaster, Stucco, Wood
- Foundation: Slab
- Roof: Cement
Condition
- Year built: 1979
Utilities & green energy
- Electric: 220 Volts
- Sewer: Public Sewer
- Water: Public
- Utilities for property: Cable Available, Public, Sewer Connected, Electric, Underground Utilities
Community & HOA
Community
- Subdivision: ROLLINGWOOD OAKS CANYON 02
HOA
- Has HOA: Yes
- Amenities included: Other
- Services included: Recreation Facility, Other
- HOA fee: $600 annually
Location
- Region: Fair Oaks
Financial & listing details
- Price per square foot: $326/sqft
- Tax assessed value: $558,745
- Price range: $899K - $899K
- Date on market: 7/23/2026
- Road surface type: Paved
Estimated market value
$885,300
$841,000 - $930,000
$3,873/mo
Price history
| Date | Event | Price |
|---|---|---|
| 9/4/2026 | Pending sale | $899,000$326/sqft |
Source: MetroList Services of CA #226085304 Report a problem | ||
| 8/25/2026 | Price change | $899,000-3.9%$326/sqft |
Source: MetroList Services of CA #226085304 Report a problem | ||
| 7/23/2026 | Listed for sale | $935,000+98.1%$339/sqft |
Source: MetroList Services of CA #226085304 Report a problem | ||
| 5/25/2017 | Sold | $472,000-2.1%$171/sqft |
Source: MetroList Services of CA #17009717 Report a problem | ||
| 4/6/2017 | Pending sale | $482,000$175/sqft |
Source: RE/MAX GOLD #17009717 Report a problem | ||
| 4/4/2017 | Price change | $482,000-2.6%$175/sqft |
Source: RE/MAX GOLD #17009717 Report a problem | ||
| 3/21/2017 | Price change | $495,000-5.7%$180/sqft |
Source: RE/MAX GOLD #17009717 Report a problem | ||
| 3/4/2017 | Listed for sale | $525,000+59.1%$190/sqft |
Source: RE/MAX GOLD #17009717 Report a problem | ||
| 11/9/2000 | Sold | $330,000$120/sqft |
Source: MetroList Services of CA #152016974 Report a problem | ||
Public tax history
| Year | Property taxes | Tax assessment |
|---|---|---|
| 2026 | -- | $558,745 +2% |
| 2025 | $6,657 +0.8% | $547,790 +2% |
| 2024 | $6,607 +3% | $537,050 +2% |
| 2023 | $6,414 +0.4% | $526,520 +2% |
| 2022 | $6,391 +2% | $516,197 +2% |
| 2021 | $6,267 +1.4% | $506,076 +1% |
| 2020 | $6,178 +2.6% | $500,888 +2% |
| 2019 | $6,021 +2.2% | $491,068 +2% |
| 2018 | $5,889 +13% | $481,440 +12.4% |
| 2017 | $5,212 +7.1% | $428,443 +2% |
| 2016 | $4,867 +4% | $420,043 +1.5% |
| 2015 | $4,681 | $413,735 +2% |
| 2014 | $4,681 | $405,632 +0.5% |
| 2013 | -- | $403,800 +2% |
| 2012 | -- | $395,883 +2% |
| 2011 | -- | $388,122 +0.8% |
| 2010 | -- | $385,222 +1.8% |
| 2008 | -- | $378,568 +2% |
| 2007 | -- | $371,146 +2% |
| 2006 | -- | $363,869 +2% |
| 2005 | -- | $356,735 +2% |
| 2004 | -- | $349,741 +1.9% |
| 2003 | -- | $343,332 +2% |
| 2002 | -- | $336,600 +2% |
| 2001 | -- | $330,000 +11.7% |
| 2000 | -- | $295,364 |
Find assessor info on the county website
Monthly payment
Est. payment
Payment breakdown
Explore the cost of this home by adjusting the details. Changes won't be saved.Climate risks
Neighborhood: 95628
Similar homes
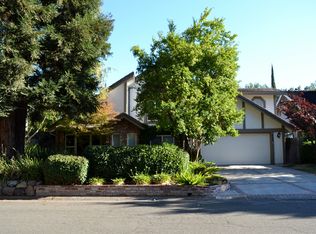
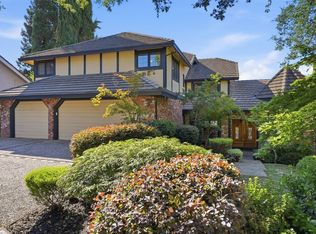
- $999,0005 bd3 ba3.4k sqft9290 S Ravine Ln, Fair Oaks, CA 95628For Sale
 MLS ID #226093215, Nelson Lund. MetroList Services of CA
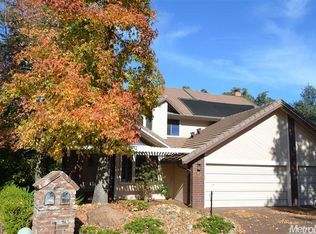
 - $895,0004 bd3 ba2.3k sqft4801 Manzanillo St, Fair Oaks, CA 95628For Sale
 MLS ID #226110983, Jana Cloud. MetroList Services of CA
 - $875,0003 bd3 ba3.4k sqft9111 Yellow Flower Pl, Fair Oaks, CA 95628For Sale
 MLS ID #226085620, Joy Bowles. MetroList Services of CA
 - $699,0003 bd2 ba2.1k sqft5109 Vista Del Oro Way, Fair Oaks, CA 95628For Sale
 MLS ID #226091940, Aubrey Weber. MetroList Services of CA
Local buyer's agents are ready to help
