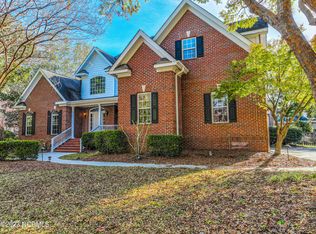
In the very heart of Wilmington you will discover Masonboro Forest, a name that perfectly describes a community characterized by towering trees and lush landscaping. The coveted Masonboro area puts you within easy reach of the best that the city has to offer: sought-after schools, ICWW & boating access, multiple beaches, historic downtown, and seemingly endless options for shopping, dining, and entertainment . All of this yet NO city taxes! 5120 Nicholas Creek Circle is a stately brick home perched proudly on over a third of an acre in this picturesque community. A rocking chair front porch invites you in as sleek hardwood floors stretch out to welcome you. A striking, open staircase is a fitting introduction to the sophisticated spaces that await. Natural light pours in to the living room through an impressive wall of windows. The soaring ceiling gives the room its grandeur, as the fireplace anchors the space, keeping it cozy and inviting. The home itself seems to exude warmth and gives you a sense of comfort. Although space is abundant, it is not intimidating or overwhelming. There is still a sense of intimacy and a beautiful balance of casual elegance. The luxurious kitchen renovation was meticulously planned and then masterfully crafted using carefully selected finishes. This is truly the heart of the home, featuring a Thermador 36'' gas stove as well as an additional wall oven, rich cabinetry, chic granite counters, under cabinet lighting to highlight the exquisite backsplash, and a convenient pantry. The keeping room currently serves as a home office, but it is a versatile space that can be utilized in a way that best meets the needs of your lifestyle. A second fireplace and vaulted ceiling give this space its charm and unique character. The primary suite is a haven, featuring a sitting area with private access to the backyard sanctuary.
Sold for $925,000
$925,000
5120 Nicholas Creek Circle, Wilmington, NC 28409
4beds
3,691sqft
Single Family Residence
Built in 2003
0.38 Acres Lot
$951,500 Zestimate®
$251/sqft
$4,833 Estimated rent
Home value
$951,500
$875,000 - $1.03M
$4,833/mo
Zestimate® history
Owner options
List your home for rent
$4,833/mo
Rent Zestimate®
Find your next renter with Zillow Rental Manager. Plus, with online applications, you can quickly screen prospective tenants – for free.
$4,833/mo
Rent Zestimate®
Refinance and save
$5,315/mo
Est. payment
Refinancing to a lower rate could help reduce your monthly payments and save thousands over the life of the loan.
$5,315/mo
Est. payment
Explore your selling options
Work with a Zillow partner agent
Leverage their expertise and Zillow's premium Showcase listings to get your home seen by more buyers.
Get startedList with your own agent
Get your home in front of millions of buyers by listing it on Zillow.
Learn how to do itSell it yourself
Take full control of how buyers see your home on Zillow by listing For Sale by Owner (FSBO).
List your homeWhat's special
Zillow last checked:
Listing updated:
Listed by:
Teresa L Krebs 910-470-2004,
Coastal Select Properties
Bought with:
Jethwa Real Estate Group Team
Nest Realty
Source: Hive MLS,MLS#: 100467257 Originating MLS: Cape Fear Realtors MLS, Inc.
Originating MLS: Cape Fear Realtors MLS, Inc.Facts & features
Interior
Bedrooms & bathrooms
- Bedrooms: 4
- Bathrooms: 5
- Full bathrooms: 4
- 1/2 bathrooms: 1
Rooms
- Room types: Dining Room
Primary bedroom
- Level: Primary Living Area
Dining room
- Features: Formal
Heating
- Fireplace(s), Heat Pump, Electric
Cooling
- Central Air
Appliances
- Included: Mini Refrigerator, Gas Oven, Built-In Microwave, Washer, Refrigerator, Dryer, Dishwasher, Wall Oven
- Laundry: Laundry Room
Features
- Master Downstairs, Walk-in Closet(s), Vaulted Ceiling(s), Mud Room, Solid Surface, Bookcases, Ceiling Fan(s), Pantry, Walk-in Shower, Blinds/Shades, Walk-In Closet(s)
- Flooring: Carpet, Tile, Wood
- Attic: Partially Floored,Pull Down Stairs
Interior area
- Total structure area: 3,691
- Total interior livable area: 3,691 sqft
Property
Parking
- Total spaces: 3
- Parking features: Garage Faces Side, Off Street, Paved
Features
- Levels: Two
- Stories: 2
- Patio & porch: Deck, Patio, Porch
- Exterior features: Irrigation System
- Pool features: Pool/Spa Combo
- Fencing: Back Yard,Wood
Lot
- Size: 0.38 Acres
- Dimensions: 116 x 138 x 117 x 140
Details
- Additional structures: Pergola
- Parcel number: R07100005127000
- Zoning: R-15
- Special conditions: Standard
Construction
Type & style
- Home type: SingleFamily
- Property subtype: Single Family Residence
Materials
- Brick Veneer, Vinyl Siding
- Foundation: Crawl Space
- Roof: Architectural Shingle
Condition
- New construction: No
- Year built: 2003
Utilities & green energy
- Sewer: Public Sewer
- Water: Public
- Utilities for property: Sewer Available, Water Available
Community & HOA
Community
- Security: Security Lights
- Subdivision: Masonboro Forest
HOA
- Has HOA: Yes
- Amenities included: Clubhouse, Pool, Maintenance Common Areas, Maintenance Roads, Management, Pickleball, Playground, Tennis Court(s)
- HOA fee: $1,014 monthly
- HOA name: GO Property Management
- HOA phone: 910-509-7281
Location
- Region: Wilmington
Financial & listing details
- Price per square foot: $251/sqft
- Tax assessed value: $580,400
- Annual tax amount: $3,106
- Date on market: 9/8/2025
- Cumulative days on market: 39 days
- Listing agreement: Exclusive Right To Sell
- Listing terms: Cash,Conventional,FHA,VA Loan
- Road surface type: Paved
Price history
| Date | Event | Price |
|---|---|---|
| 1/15/2025 | Sold | $925,000-1.5%$251/sqft |
Source:  Hive MLS #100467257 Report a problem Hive MLS #100467257 Report a problem | ||
| 10/28/2024 | Contingent | $939,000$254/sqft |
Source: Hive MLS #100467257 Report a problem | ||
| 9/20/2024 | Listed for sale | $939,000+74.5%$254/sqft |
Source: Hive MLS #100467257 Report a problem | ||
| 7/1/2010 | Sold | $538,000+0.3%$146/sqft |
Source: Hive MLS #30440057 Report a problem | ||
| 5/17/2005 | Sold | $536,500$145/sqft |
Source: Public Record Report a problem | ||
Public tax history
| Year | Property taxes | Tax assessment |
|---|---|---|
| 2025 | $3,354 +8% | $866,700 +49.3% |
| 2024 | $3,106 +0.2% | $580,400 |
| 2023 | $3,100 -0.9% | $580,400 |
| 2022 | $3,129 -1.9% | $580,400 |
| 2021 | $3,190 -1.2% | $580,400 +13.8% |
| 2020 | $3,227 | $510,200 |
| 2019 | $3,227 | $510,200 |
| 2018 | $3,227 | $510,200 |
| 2017 | $3,227 -4% | $510,200 +5.1% |
| 2016 | $3,363 +7.6% | $485,300 |
| 2015 | $3,125 +1.7% | $485,300 |
| 2014 | $3,072 | $485,300 |
| 2013 | -- | $485,300 |
| 2012 | -- | $485,300 -19.6% |
| 2011 | -- | $603,870 |
| 2010 | -- | $603,870 |
| 2009 | -- | -- |
| 2008 | -- | -- |
| 2007 | -- | -- |
| 2005 | -- | $423,780 |
| 2004 | -- | $423,780 +103.9% |
| 2003 | -- | $207,804 +246.3% |
| 2002 | -- | $60,000 |
Find assessor info on the county website
Neighborhood: Masonboro
Nearby homes
- $962,8004 bd4 ba3.4k sqft5124 Nicholas Creek Cir, Wilmington, NC 28409Off Market

- $904,7004 bd3 ba3.2k sqft5116 Nicholas Creek Cir, Wilmington, NC 28409Off Market
- $780,0005 bd4 ba4.2k sqft5032 Crown Point Ln, Wilmington, NC 28409Sold
- $837,8003 bd3 ba3.3k sqft5036 Crown Point Ln, Wilmington, NC 28409Off Market
- $920,6004 bd3 ba3.9k sqft5119 Nicholas Creek Cir, Wilmington, NC 28409Off Market
- $1,145,3005 bd5 ba5.2k sqft5123 Nicholas Creek Circle, Wilmington, NC 28409Off Market
- $1,200,9006 bd5 ba5.3k sqft5123 Nicholas Creek Cir, Wilmington, NC 28409Off Market
- $1,016,3004 bd3 ba4.2k sqft5028 Crown Point Ln, Wilmington, NC 28409Off Market
Nearby schools
GreatSchools rating
- 6/10Holly Tree ElementaryGrades: K-5Distance: 2.1 mi
- 6/10Roland-Grise Middle SchoolGrades: 6-8Distance: 3.1 mi
- 6/10John T Hoggard HighGrades: 9-12Distance: 2.7 mi
Schools provided by the listing agent
- Elementary: Holly Tree
- Middle: Roland Grise
- High: Hoggard
Source: Hive MLS. This data may not be complete. We recommend contacting the local school district to confirm school assignments for this home.
Get a cash offer in 3 minutes
Find out how much your home could sell for in as little as 3 minutes with a no-obligation cash offer.
Estimated market value
$951,500
Get a cash offer in 3 minutes
Find out how much your home could sell for in as little as 3 minutes with a no-obligation cash offer.
Estimated market value
$951,500
- North Carolina
- New Hanover County
- Wilmington
- 28409
- Masonboro
- 5120 Nicholas Creek Circle
Nearby cities
Nearby neighborhoods
Nearby zip codes
Other Wilmington Topics
